
Primary on Main
Address
3219 Palliser Drive Sw, Calgary, AB
Price
$ 799,000
Property Attributes
- ID#A2343002
- TypeSingle Family
- Listing Status Active
- MunicipalityCalgary
- CountyCalgary Real Estate Board
- CityCalgary
- AreaOakridge
- NeighborhoodOakridge
- ZipT2V 1S2
- StyleBi-level
- Year Built1976
- Price$ 799,000
- Bedrooms3+1
- Bathrooms3
- Half Bathrooms0
- Sqr Footage1316
Data Source:
Canadian Real Estate Association (CREA)
Property Description
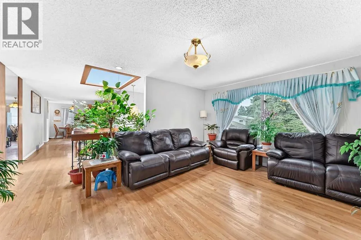
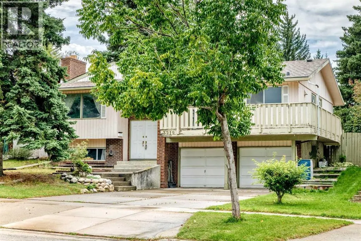
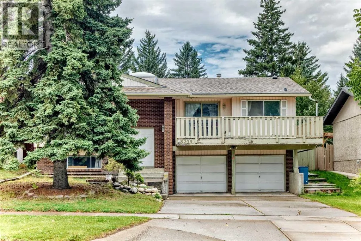
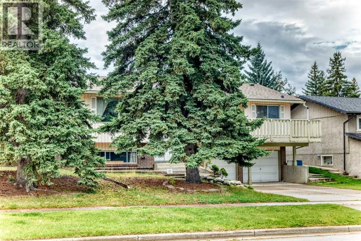
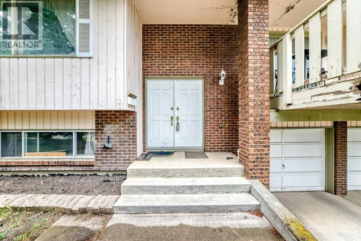
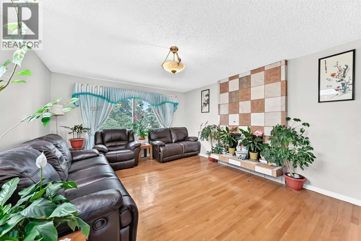
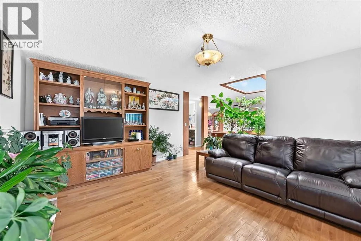
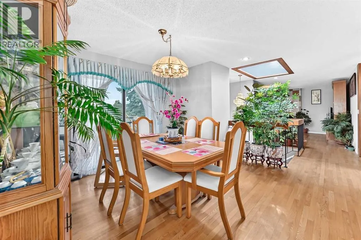
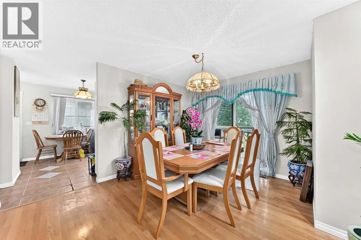
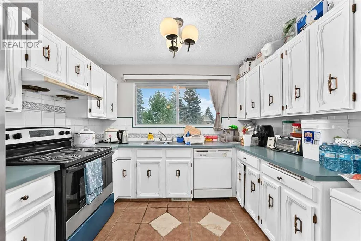
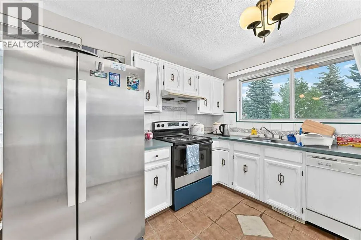
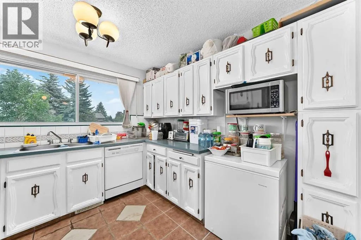
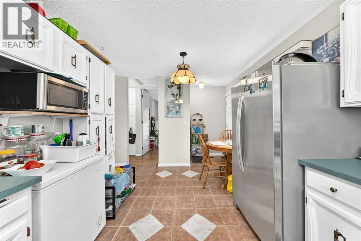
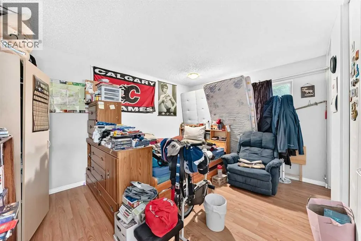
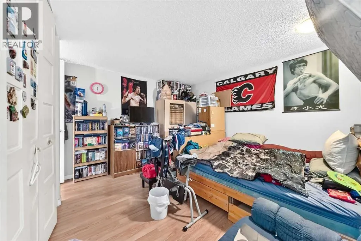
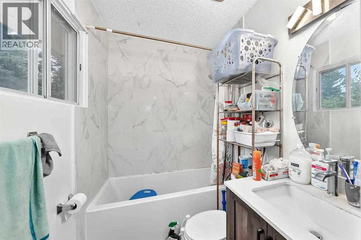
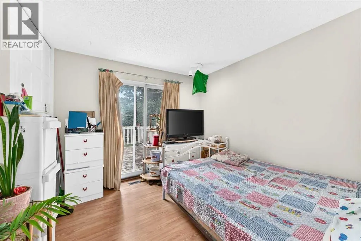
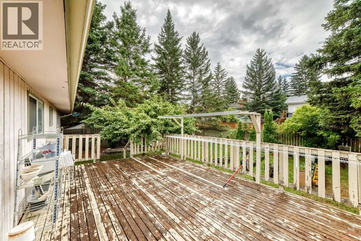
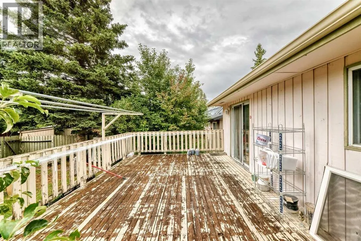
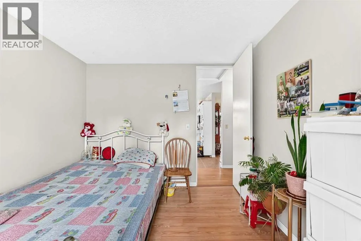
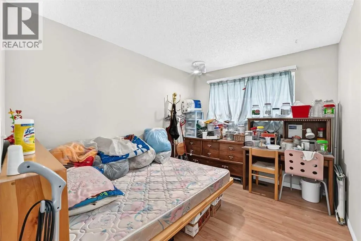
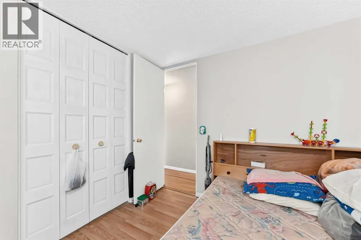
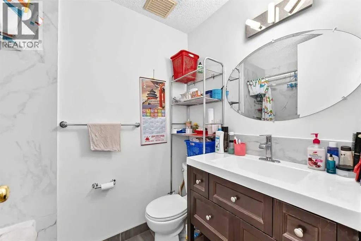
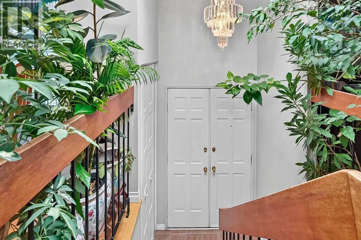
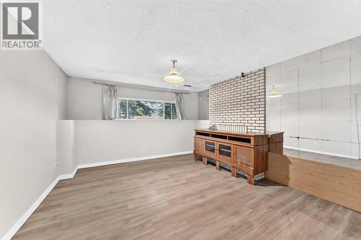
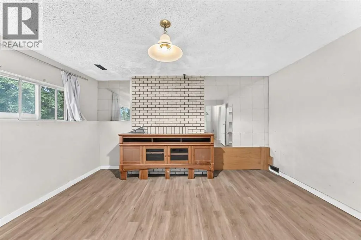
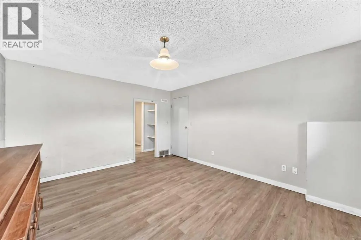
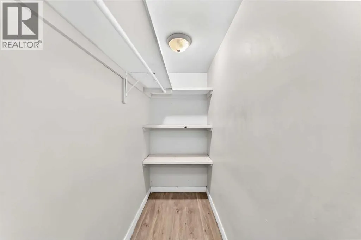
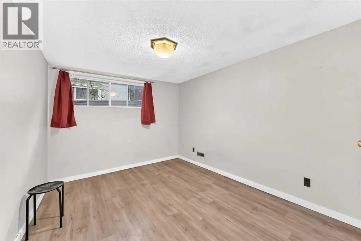
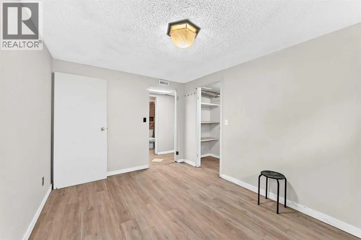
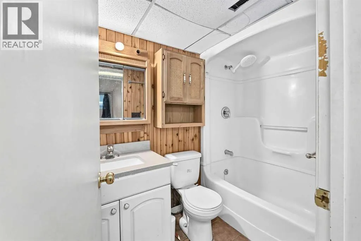
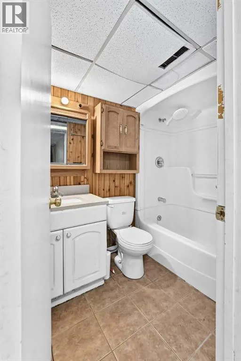
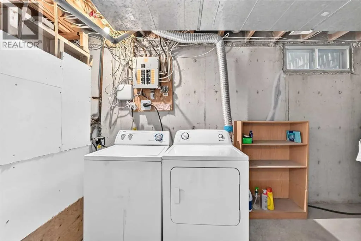
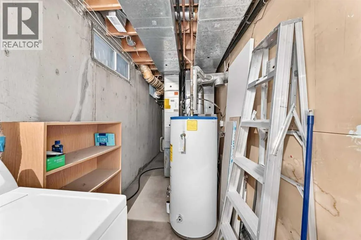
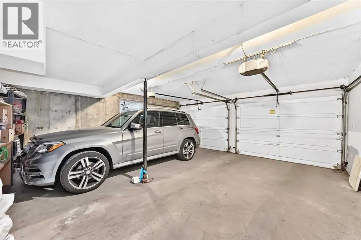
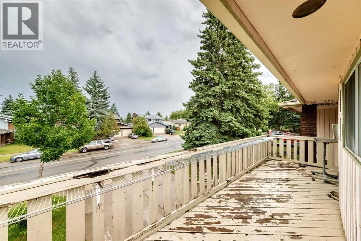
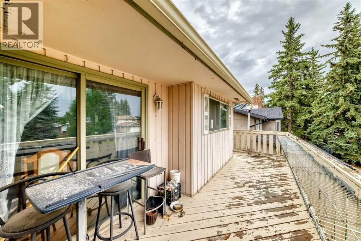
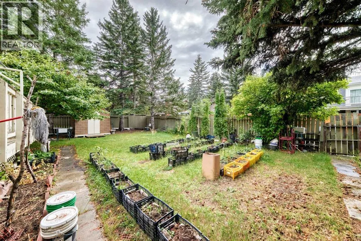
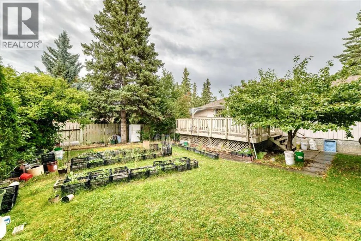
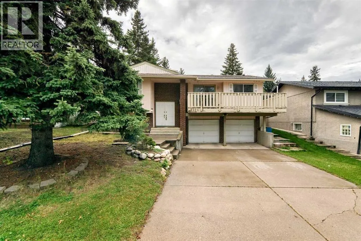
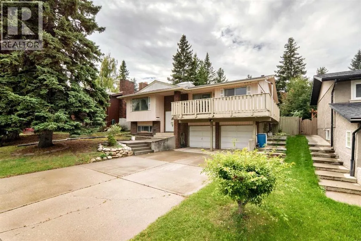
Welcome to this 1,315 sq. ft. bi-level home, offering an exceptional combination of space, natural light, indoor-outdoor living, and an ideal family-friendly location.The main level features three spacious bedrooms, including a private primary bedroom complete with a 4-piece en suite, along with two additional bedrooms. One of the home's standout features is the spectacular oversized skylight positioned at the heart of the home, filling the entrance and central living spaces with an abundance of natural light and creating a bright, inviting atmosphere.The thoughtfully designed layout provides excellent access to the outdoors, with a front walkout and expansive wraparound deck accessible from both the dining area and the side kitchen door. A second large south-facing deck is conveniently accessed from the den/third bedroom, offering an ideal setting for morning coffee, entertaining, or relaxing while enjoying the sunshine.The fully developed lower level provides even more living space, featuring a generous family room, additional bedroom with walk-in closet, and full bathroom. A spacious utility/storage room offers plenty of room for seasonal belongings, while direct access to the attached double garage adds everyday convenience.Ideally situated within walking distance of Louis Riel School and beautiful Glenmore Park, this home offers a wonderful opportunity to enjoy a comfortable lifestyle in a highly desirable location.A bright, spacious, and versatile home with exceptional natural light, and plenty of room for the whole family — truly a property worth seeing. (id:7434)
General Features
| Features | Back lane |
|---|---|
| Property Type | Single Family |
| Zoning Description | R-CG |
| CommunityName | Oakridge |
| Amenities | Park, Schools, Shopping |
| Building Appliances | Washer, Refrigerator, Dishwasher, Stove, Dryer |
| Building Architectural Style | Bi-level |
| Building Basement Features | Separate entrance |
| Building Cooling Type | None |
| Parking Space Total | 2 |
| Foundation Type | Poured Concrete |
| Building Type | House |
| Ownership Type | Freehold |
Interior Features
| Building Fireplace Present | True |
|---|---|
| Building Fireplace Total | 1 |
| Building Heating Type | Forced air |
| Basement Development | Finished |
| Basement Type | Full (Finished) |
| Construction Material | Wood frame |
| Construction Style Attachment | Detached |
| Flooring Type | Tile, Vinyl |
| Living Area Range | 1316 |
| Bedrooms | 3+1 |
Exterior Features
| Land Amenities | Park, Schools, Shopping |
|---|---|
| Fence Type | Fence |
Room Details
| Room | Dimensions | Level | Flooring | Details |
|---|---|---|---|---|
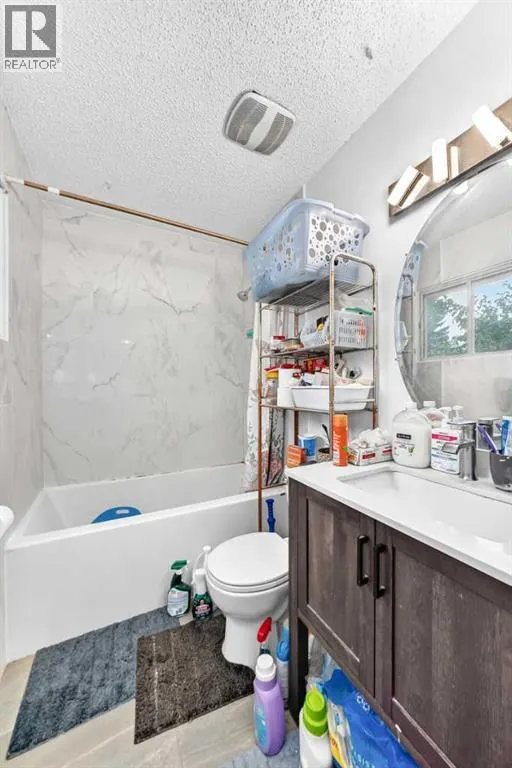
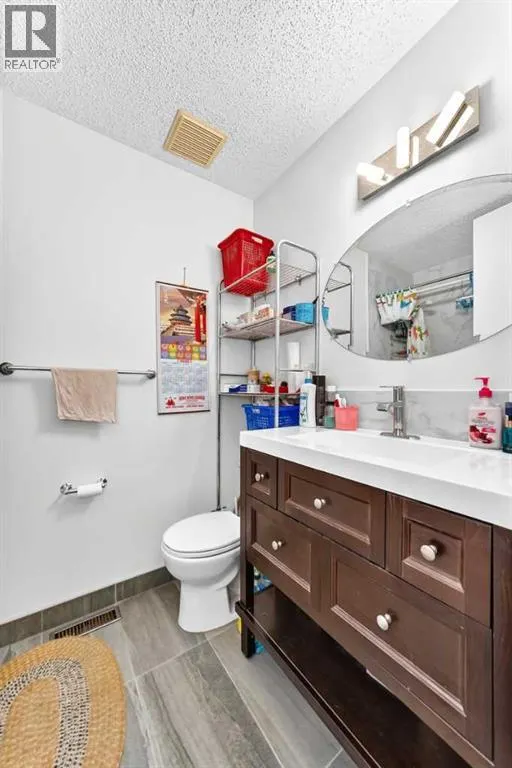
| 4pc Bathroom | 7.25 Ft x 4.92 Ft | Main level | ||
| Bedroom | 10.75 Ft x 9.50 Ft | Main level | ||
| Breakfast | 15.00 Ft x 9.75 Ft | Main level | ||
| Dining room | 12.58 Ft x 10.33 Ft | Main level | ||
| Furnace | 21.75 Ft x 5.75 Ft | Basement | ||
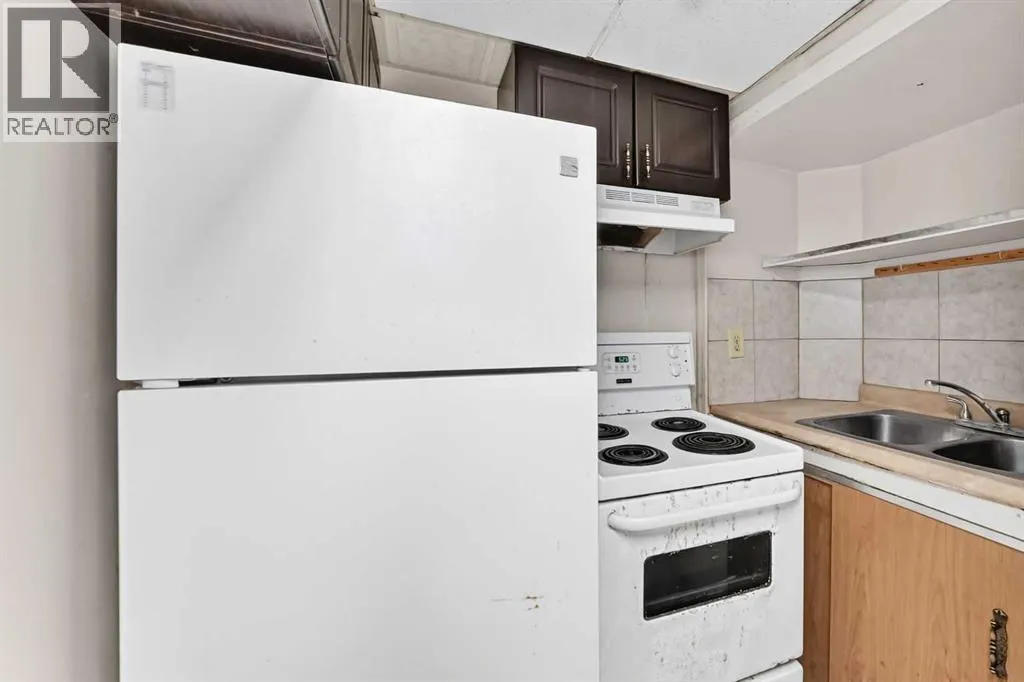
| Kitchen | 7.17 Ft x 5.08 Ft | Basement | ||
| Living room | 16.25 Ft x 13.25 Ft | Main level | ||
| Other | 22.92 Ft x 8.08 Ft | Main level | ||
| Primary Bedroom | 14.00 Ft x 11.00 Ft | Main level | ||
| Storage | 9.00 Ft x 3.00 Ft | Basement |
Amenities
- Views
- New Construction
- Adult 55+
- Lease To Own
- No HOA Fees
- Furnished
- Primary On Main
- Air Conditioning
- Seller Finance
- Green
- Fixer Upper
- Horse
- Golf
- Fireplace
- Deck
- Garage
- Basement
- Pool

Property vs Single Family Average in T2V 1S2
Price
Year Built
In The Neighborhood
Just Listed
Toronto (Oakridge)
$ 698,000
- Type
- Single Family
- Rooms
- 6 Beds + 3.5 Baths
REMAX YOUR COMMUNITY REALTY
Primary On Main
Toronto (Oakridge)
$ 849,500
- Type
- Single Family
- Rooms
- 4 Beds + 2 Baths
RE/MAX HALLMARK FIRST GROUP REALTY LTD.
Reduced
Calgary
$ 634,900
- Type
- Single Family
- Size
- 1,189 SqFt
- Rooms
- 5 Beds + 2.5 Baths
Century 21 Argos Realty
 Toronto Real Estate Board (TRREB); All information deemed reliable but not guaranteed. All properties are subject to prior sale, change or withdrawal. Neither listing broker(s) or information provider(s) shall be responsible for any typographical errors, misinformation, misprints and shall be held totally harmless. Listing(s) information is provided for consumer's personal, non-commercial use and may not be used for any purpose other than to identify prospective properties consumers may be interested

 Data provided by the Ontario Regional Technology & Information Systems. The information is deemed reliable, but is not guaranteed. Not intended to solicit buyers or sellers, landlords or tenants currently under contract.
The trademarks REALTOR®, REALTORS® and the REALTOR® logo are controlled by The Canadian Real Estate Association (CREA) and identify real estate professionals who are members of CREA. The trademarks MLS®, Multiple Listing Service® and the associated logos are owned
Data provided by the Ontario Regional Technology & Information Systems. The information is deemed reliable, but is not guaranteed. Not intended to solicit buyers or sellers, landlords or tenants currently under contract.
The trademarks REALTOR®, REALTORS® and the REALTOR® logo are controlled by The Canadian Real Estate Association (CREA) and identify real estate professionals who are members of CREA. The trademarks MLS®, Multiple Listing Service® and the associated logos are owned
 All information deemed reliable but not guaranteed. All properties are subject to prior sale, change or withdrawal. Neither listing broker(s) or information provider(s) shall be responsible for any typographical errors, misinformation, misprints and shall be held totally harmless. Listing(s) information is provided for consumer's personal, non-commercial use and may not be used for any purpose other than to identify prospective properties consumers may be interested in purchasing. The data relating
