
Address
33 27317 Twp Rd 522, Rural Parkland County, AB
Price
$ 649,000
Property Attributes
- ID#E4505382
- TypeSingle Family
- Listing Status Active
- MunicipalityRural Parkland County
- CountyREALTORS Association of Edmonton
- CityRural Parkland County
- AreaRural Parkland County
- NeighborhoodSouth Parkdale
- ZipT7X 3S3
- Style
- Year Built1979
- Price$ 649,000
- Bedrooms4
- Bathrooms2
- Half Bathrooms1
- Sqr Footage2196
- Lot Size3.31 Acres
Data Source:
Canadian Real Estate Association (CREA)
Property Description
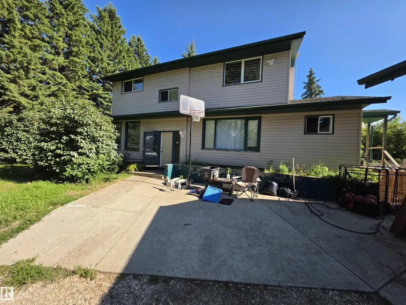
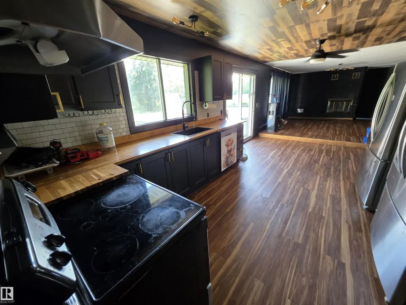
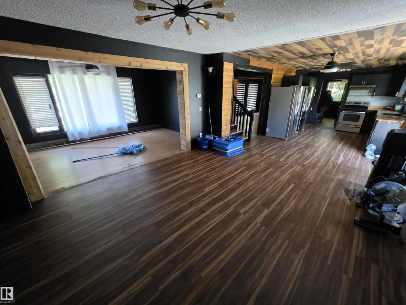
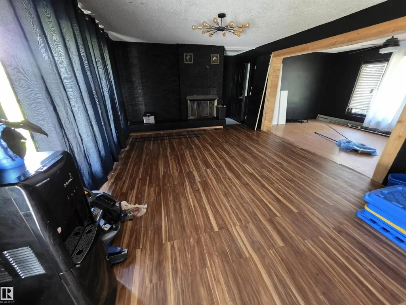
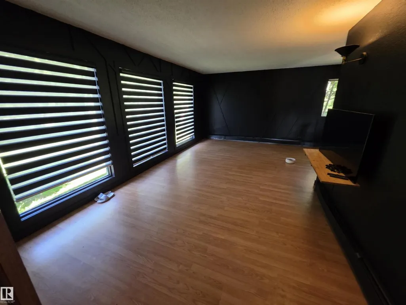
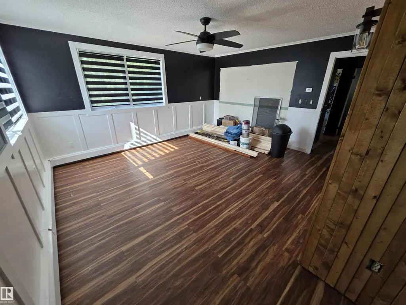
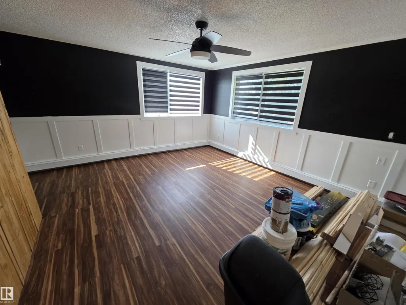
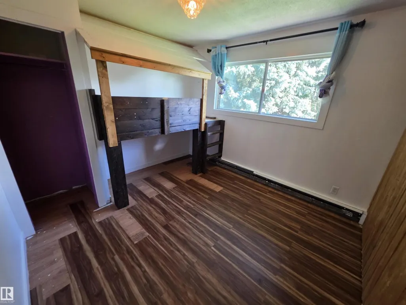
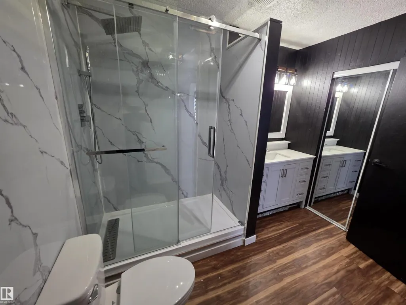
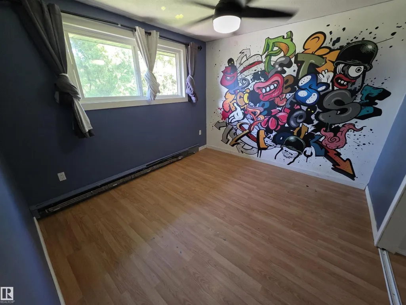
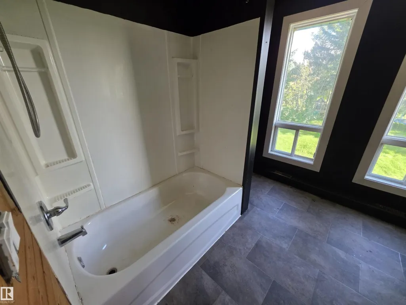
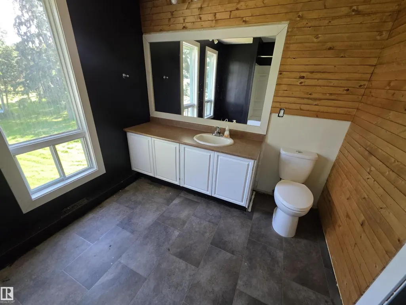
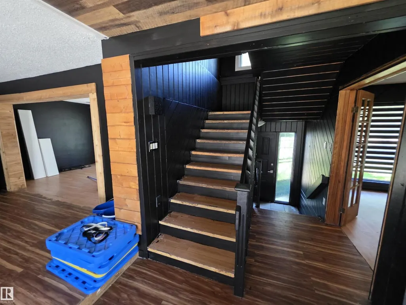
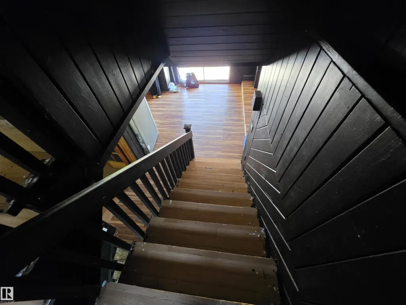
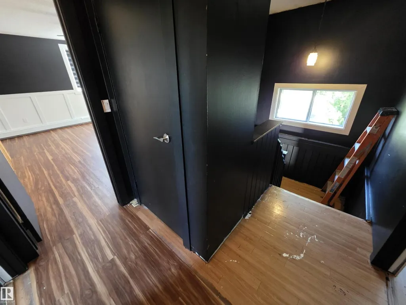
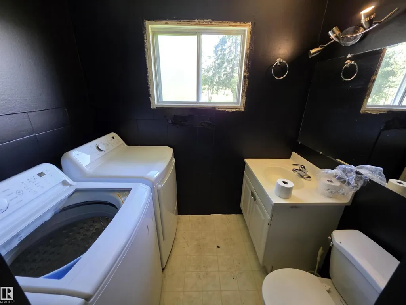
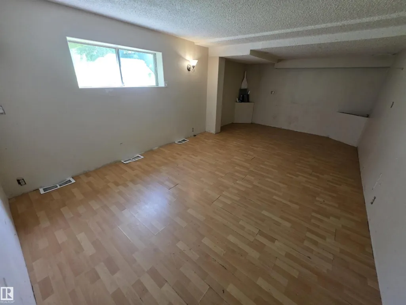
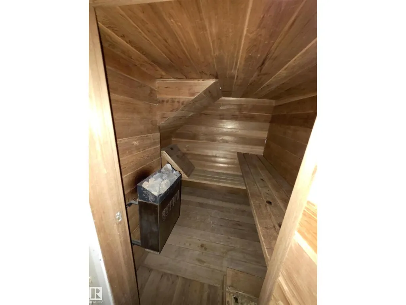
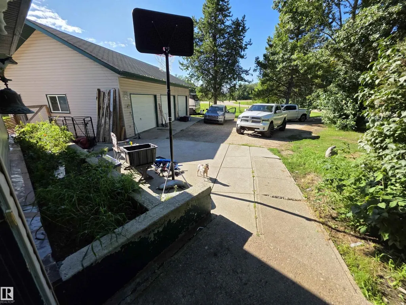
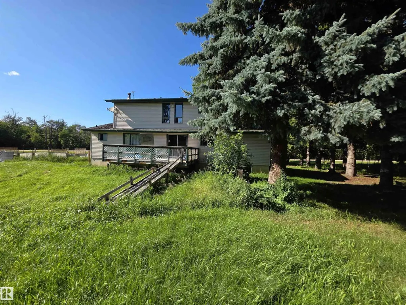
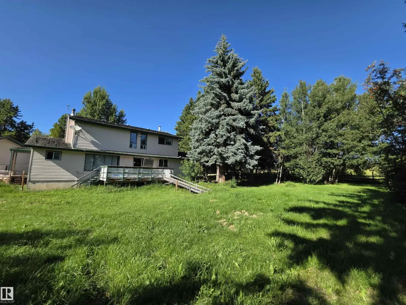
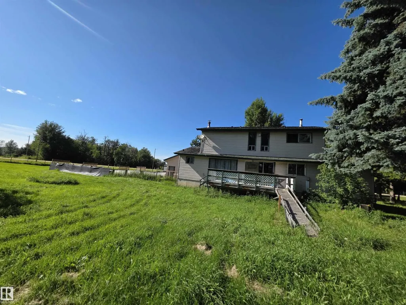
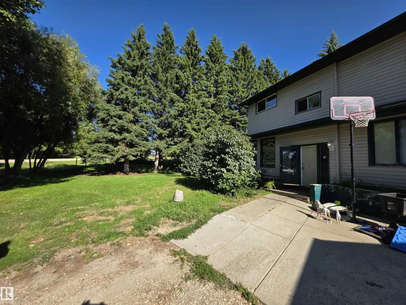
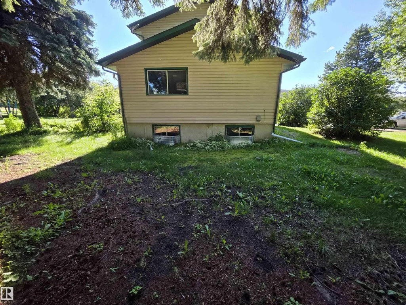
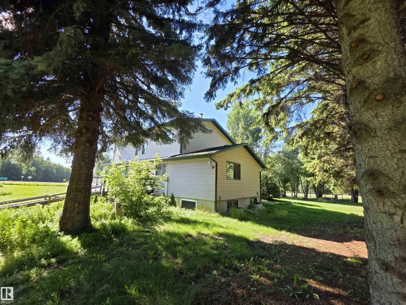
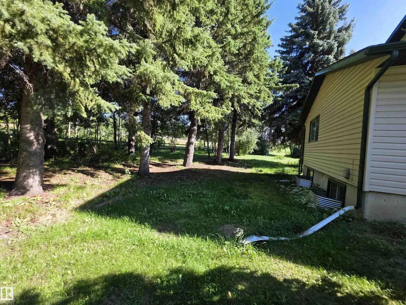
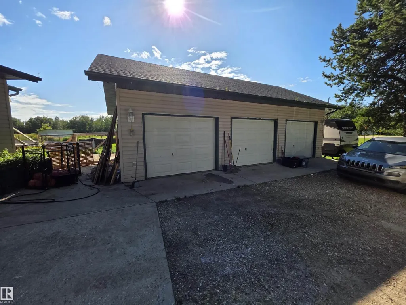
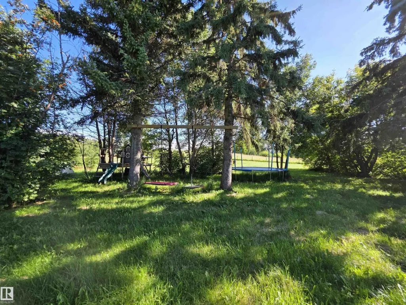
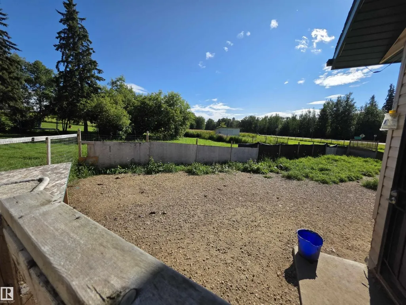
This big 2 storey home is situation on 3.31 acres only 5 minutes from Spruce Grove. With 4 bedrooms, 3 bathrooms it's a great family home. It's features include a very open floorplan, lots of big windows making it bright and sunny and provides a view of a natural treed acreage. The kitchen has nice white cabinets and patio doors to a huge deck. The living room boasts a wood burning fireplace. The massive primary bedroom also has two huge windows, a walk-in closet plus additional second closet and a 4pc ensuite. Two additional bedrooms up plus a 4 pc bathroom. On the main floor you'll find the laundry room and another 2pc bath. The basement is partially developed with a family room and 4th bedroom. The triple detached garage is every mans wish. It has paved roads to the driveway and school bus pickup for children. (id:7434)
General Features
| Property Type | Single Family |
|---|---|
| Neighbourhood | South Parkdale |
| Amenities | Park |
| Building Appliances | Dishwasher, Dryer, Refrigerator, Stove, Washer |
| Building Type | House |
| Building.StoriesTotal | 2 |
Interior Features
| Building Fireplace Present | True |
|---|---|
| Building Fireplace Type | Unknown |
| Building Heating Type | Hot water radiator heat |
| Basement Development | Partially finished |
| Basement Type | Full (Partially finished) |
| Construction Style Attachment | Detached |
| Fireplace Fuel | Wood |
| Living Area Range | 2196 |
| Bedrooms | 4 |
Exterior Features
| Structure | Deck |
|---|---|
| Land Amenities | Park |
Room Details
| Room | Dimensions | Level | Flooring | Details |
|---|---|---|---|---|
| Bedroom 2 | Measurements not available | Upper Level | ||
| Bedroom 3 | Measurements not available | Upper Level | ||
| Bedroom 4 | Measurements not available | Basement | ||
| Dining room | Measurements not available | Main level | ||
| Family room | Measurements not available | Main level | ||
| Games room | Measurements not available | Basement | ||
| Kitchen | Measurements not available | Main level | ||
| Living room | Measurements not available | Main level | ||
| Primary Bedroom | Measurements not available | Upper Level |
Amenities
- Views
- New Construction
- Adult 55+
- Lease To Own
- No HOA Fees
- Furnished
- Primary On Main
- Air Conditioning
- Seller Finance
- Green
- Fixer Upper
- Horse
- Golf
- Fireplace
- Deck
- Garage
- Basement
- Pool

Property vs Single Family Average in T7X 3S3
Price
Year Built
In The Neighborhood
Water Views
Toronto (South Parkdale)
$ 3,700
- Type
- Single Family
- Rooms
- 3 Beds + 2 Baths
BOSLEY REAL ESTATE LTD.
Toronto (South Parkdale)
$ 1,400
- Type
- Single Family
- Rooms
- 1 Beds + 1 Baths
RE/MAX HALLMARK REALTY LTD.
Primary On Main
Toronto (South Parkdale)
$ 2,950
- Type
- Single Family
- Rooms
- 2 Beds + 1 Baths
ROYAL LEPAGE SIGNATURE REALTY
Water Views
Toronto (South Parkdale)
$ 899,000
- Type
- Single Family
- Rooms
- 2 Beds + 2.5 Baths
EXPRESS REALTY INC.
Toronto (South Parkdale)
$ 999,900
- Type
- Single Family
- Rooms
- 5 Beds + 3 Baths
KELLER WILLIAMS REFERRED URBAN REALTY
Toronto (South Parkdale)
$ 2,699,900
- Type
- Single Family
- Rooms
- 6 Beds + 4.5 Baths
RE/MAX WEST REALTY INC.
 Toronto Real Estate Board (TRREB); All information deemed reliable but not guaranteed. All properties are subject to prior sale, change or withdrawal. Neither listing broker(s) or information provider(s) shall be responsible for any typographical errors, misinformation, misprints and shall be held totally harmless. Listing(s) information is provided for consumer's personal, non-commercial use and may not be used for any purpose other than to identify prospective properties consumers may be interested

 Data provided by the Ontario Regional Technology & Information Systems. The information is deemed reliable, but is not guaranteed. Not intended to solicit buyers or sellers, landlords or tenants currently under contract.
The trademarks REALTOR®, REALTORS® and the REALTOR® logo are controlled by The Canadian Real Estate Association (CREA) and identify real estate professionals who are members of CREA. The trademarks MLS®, Multiple Listing Service® and the associated logos are owned
Data provided by the Ontario Regional Technology & Information Systems. The information is deemed reliable, but is not guaranteed. Not intended to solicit buyers or sellers, landlords or tenants currently under contract.
The trademarks REALTOR®, REALTORS® and the REALTOR® logo are controlled by The Canadian Real Estate Association (CREA) and identify real estate professionals who are members of CREA. The trademarks MLS®, Multiple Listing Service® and the associated logos are owned
 All information deemed reliable but not guaranteed. All properties are subject to prior sale, change or withdrawal. Neither listing broker(s) or information provider(s) shall be responsible for any typographical errors, misinformation, misprints and shall be held totally harmless. Listing(s) information is provided for consumer's personal, non-commercial use and may not be used for any purpose other than to identify prospective properties consumers may be interested in purchasing. The data relating
