
Open House Sat, Sep 12th 2:00 PM - 4:00 PM - Views
Address
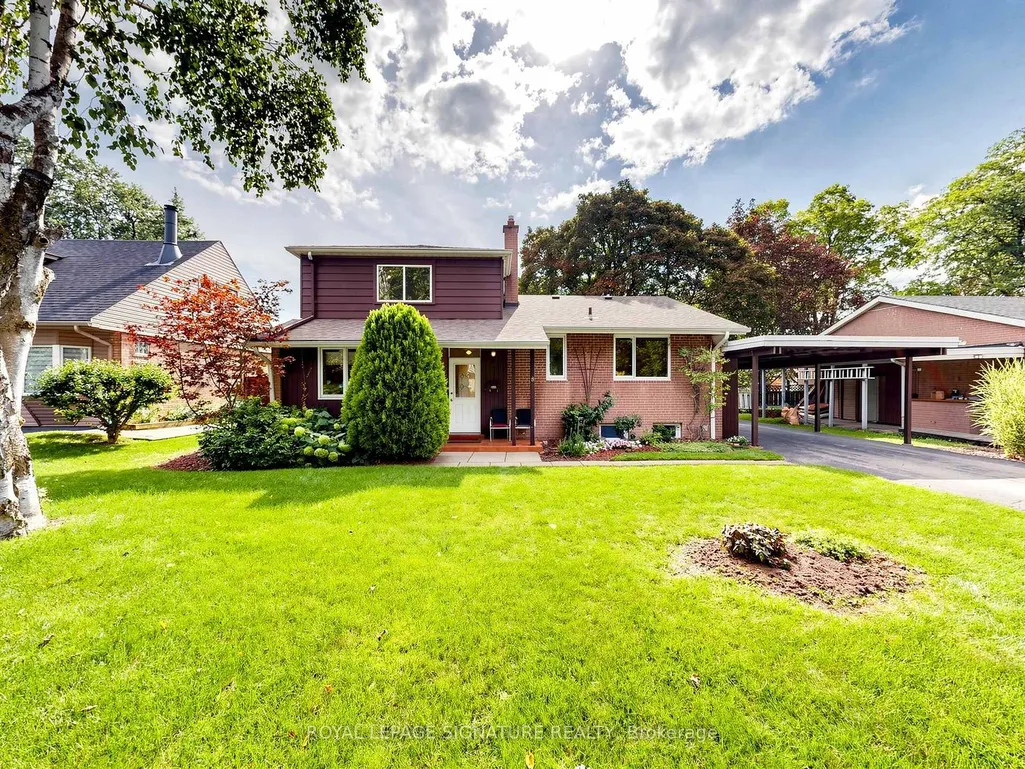
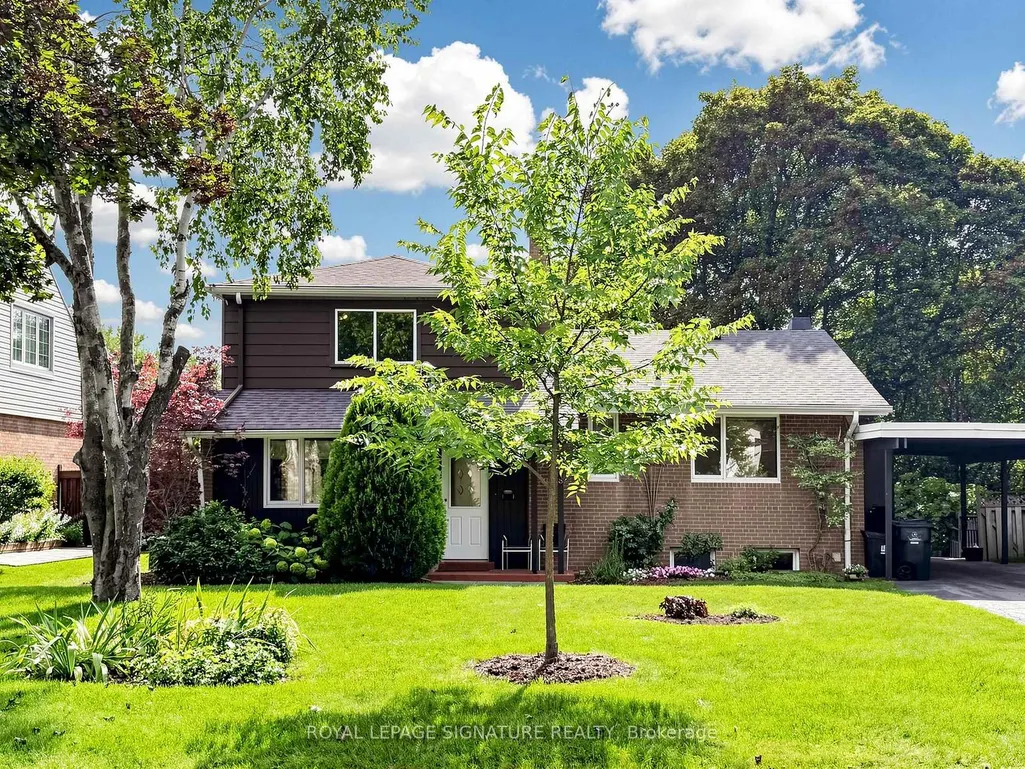
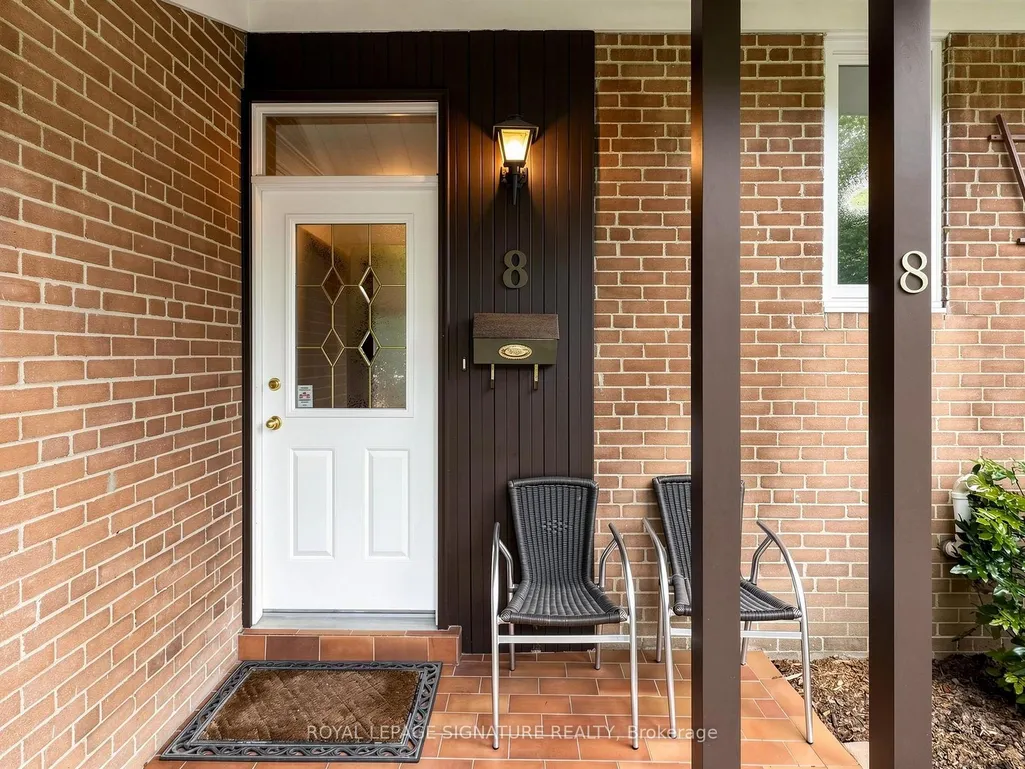
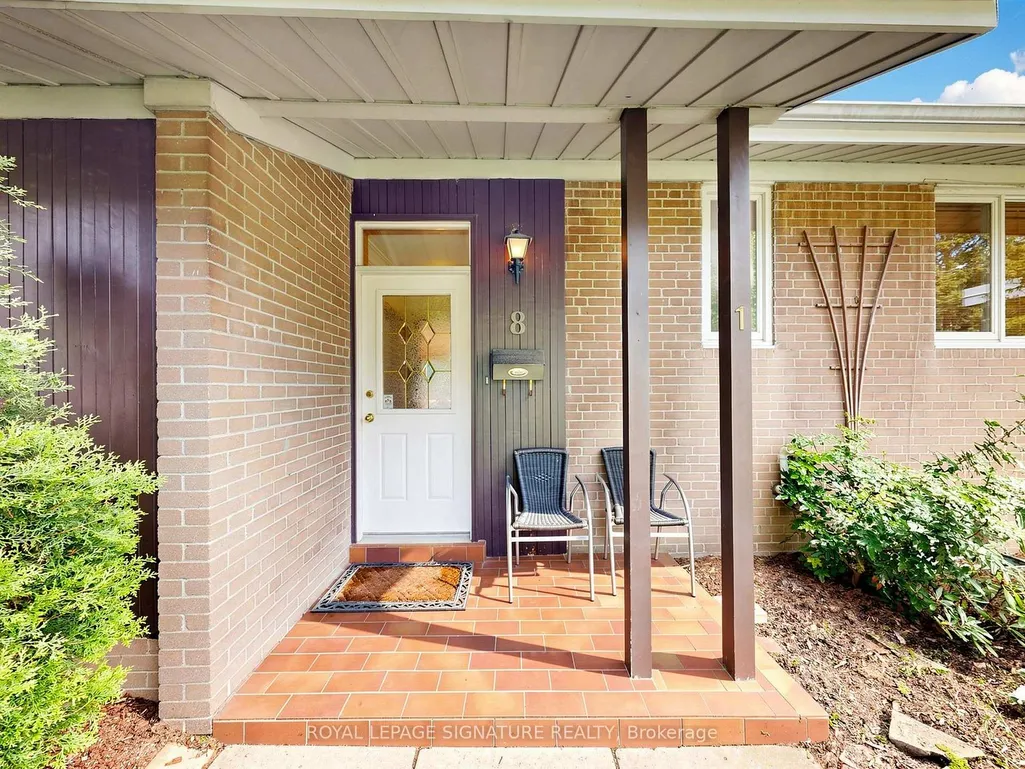
8 Ternhill Crescent, Toronto, ON
Price
$ 1,288,000
Property Attributes
- ID#C13759110
- TypeSingle Family
- Listing Status New
- CountyTORONTO
- CityToronto
- AreaBanbury-Don Mills
- NeighborhoodBanbury-Don Mills
- ZipM3C 2E5
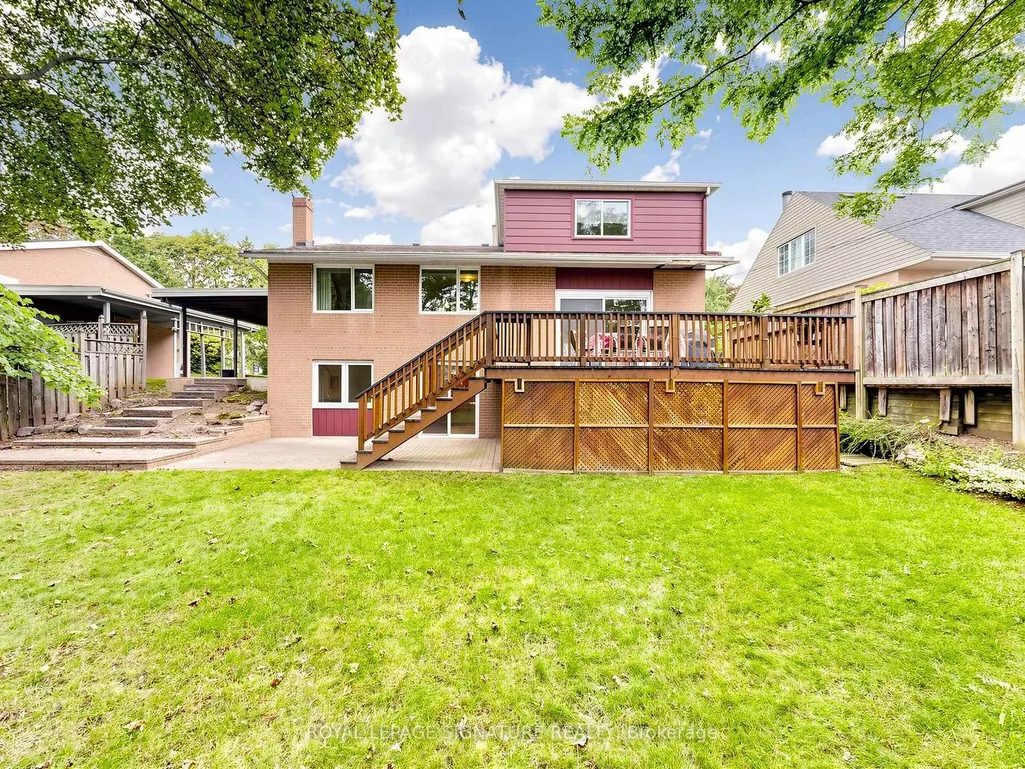
- StyleSidesplit 4
- Taxes$ 7396
- Price$ 1,288,000
- Bedrooms5
- Full Bathrooms2
- Half Bathrooms0
- Sqr Footage1500-2000
Data Source:
Toronto Real Estate Board (TRREB)
Property Description
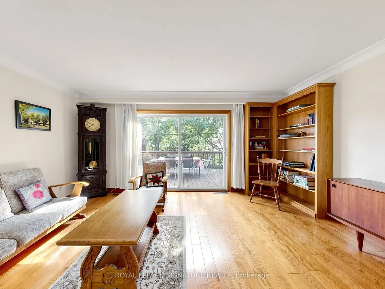
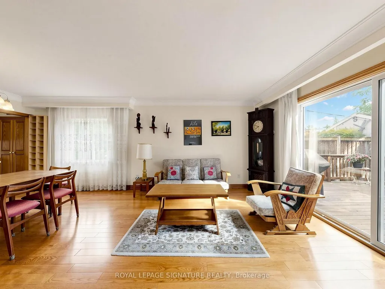
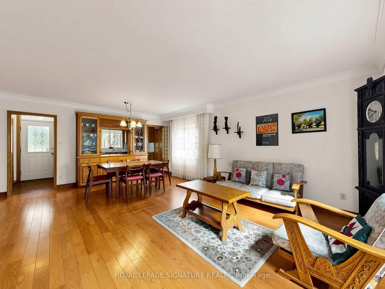
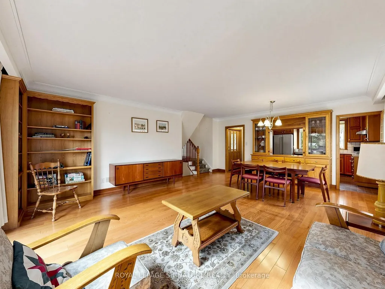
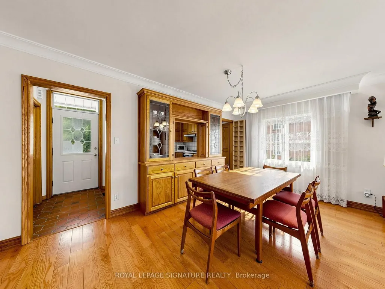
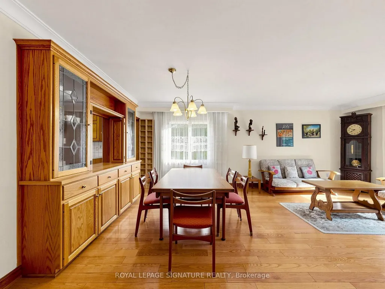
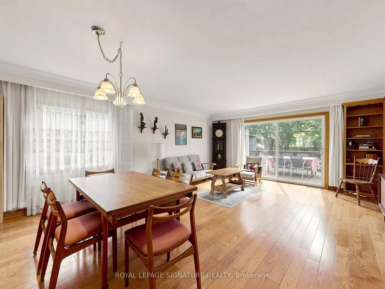
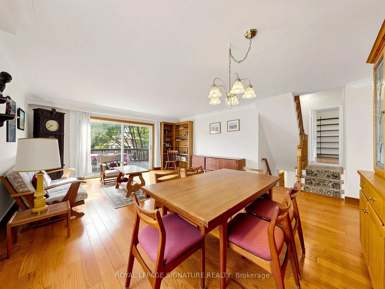
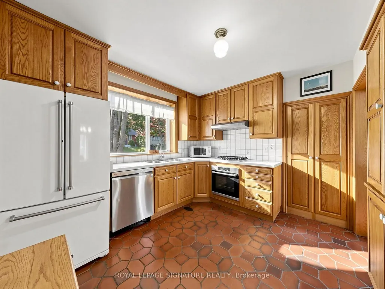
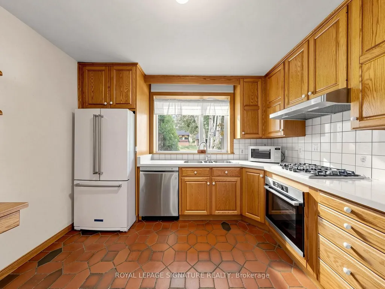
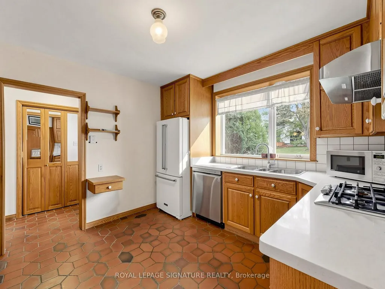
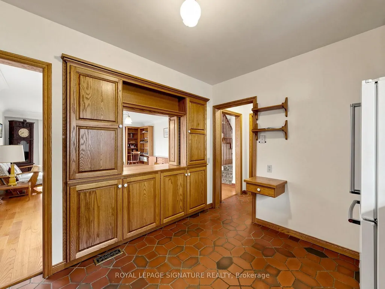
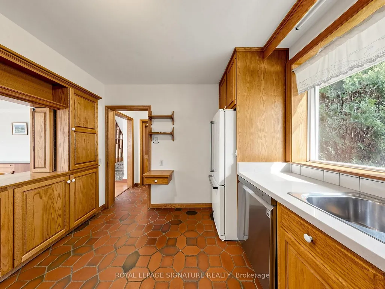
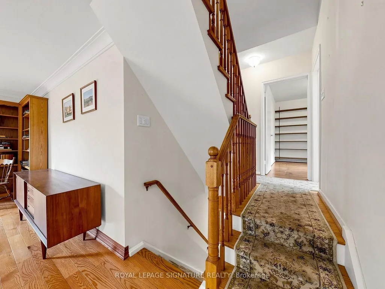
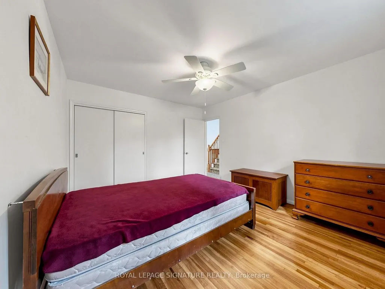
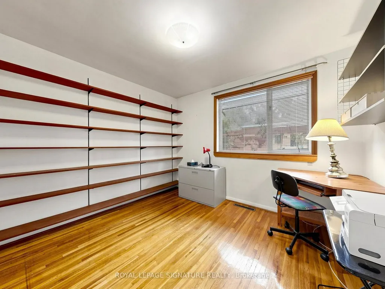
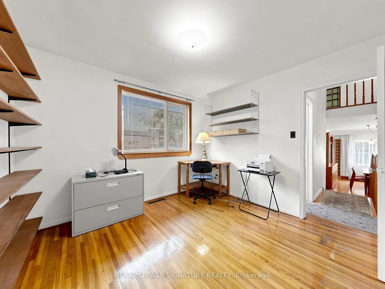
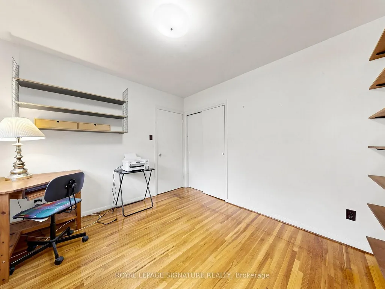
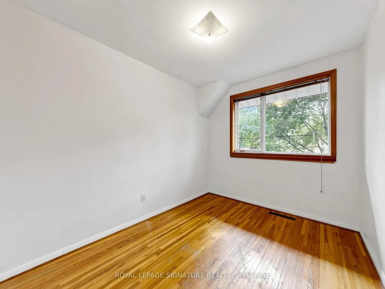
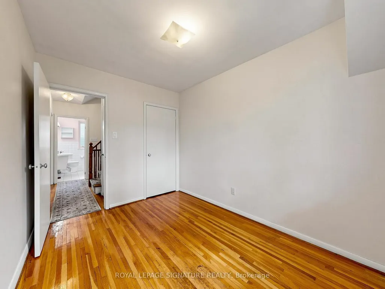
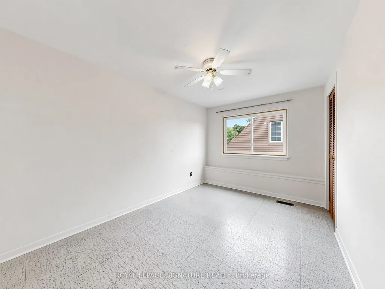
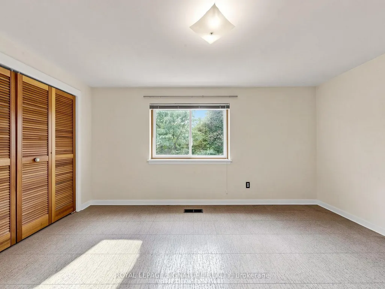
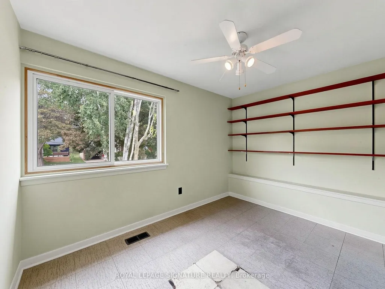
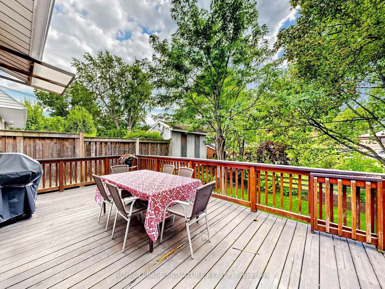
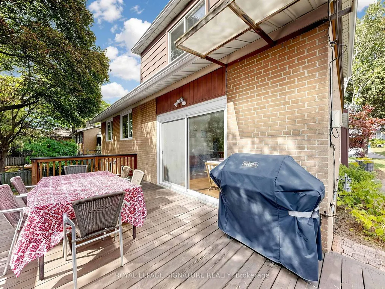
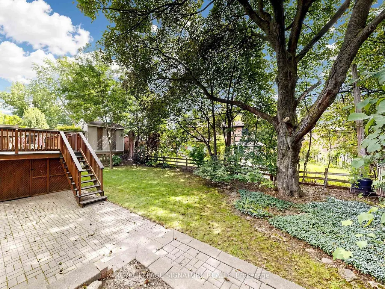
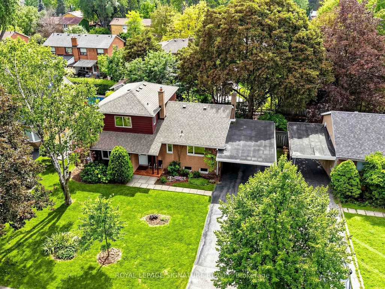
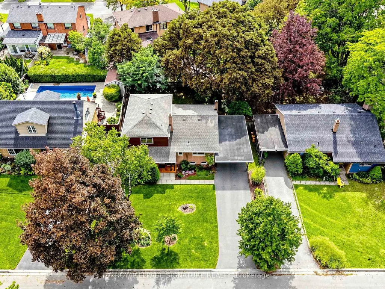
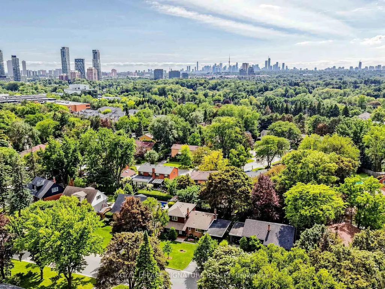
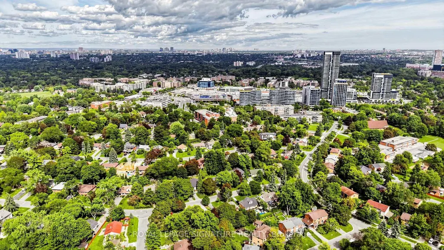
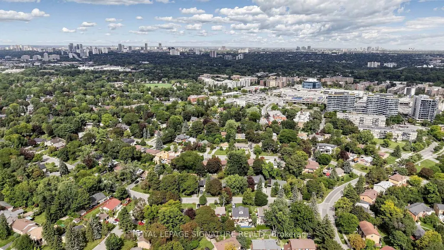
Lucky Number 8! Proudly owned by the same family since 1964, this well-loved home has been the foundation for raising five successful sons. A thoughtful 3-bedroom addition completed in 1967 created the spacious family home enjoyed for generations. Nestled on a quiet crescent in the heart of Don Mills, this bright and spacious residence offers an exceptional location just steps from shopping, TTC, excellent schools, The Shops at Don Mills, and Edwards Gardens.The open-concept kitchen features a convenient built-in pass-through overlooking the dining and living areas, creating the perfect space for family gatherings and entertaining. Whether you're looking to move in, renovate, rent, or build your dream home, this property offers endless possibilities in one of Toronto's most sought-after neighbourhoods.
| Price History | |
|---|---|
| 9/9/2026 | Listed $1,288,000 |
General Features
| Sewer | Sewer |
|---|---|
| Cooling | Central Air |
| Roof | Asphalt Shingle |
| Architectural Style | Sidesplit 4 |
| Pool Features | None |
| Security Features | Carbon Monoxide Detectors,Smoke Detector |
| Construction Materials | Aluminum Siding,Brick |
| View | Garden |
| Heater Type | Forced Air |
| Parking Spaces | 2 |
| Topography | Level |
| Property Subtype | Detached |
| Tax Year | 2026 |
| Lot Depth | 100.28 |
| PropertyFeatures | Hospital,Level,Library,Park,Place Of Worship,Public Transit |
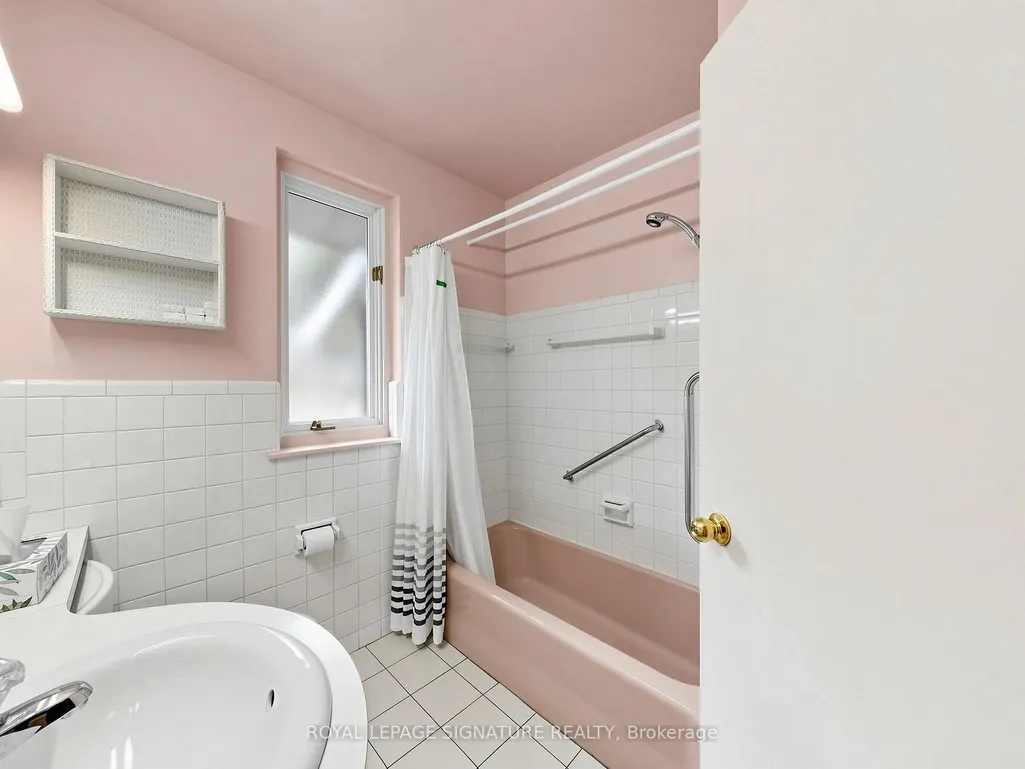
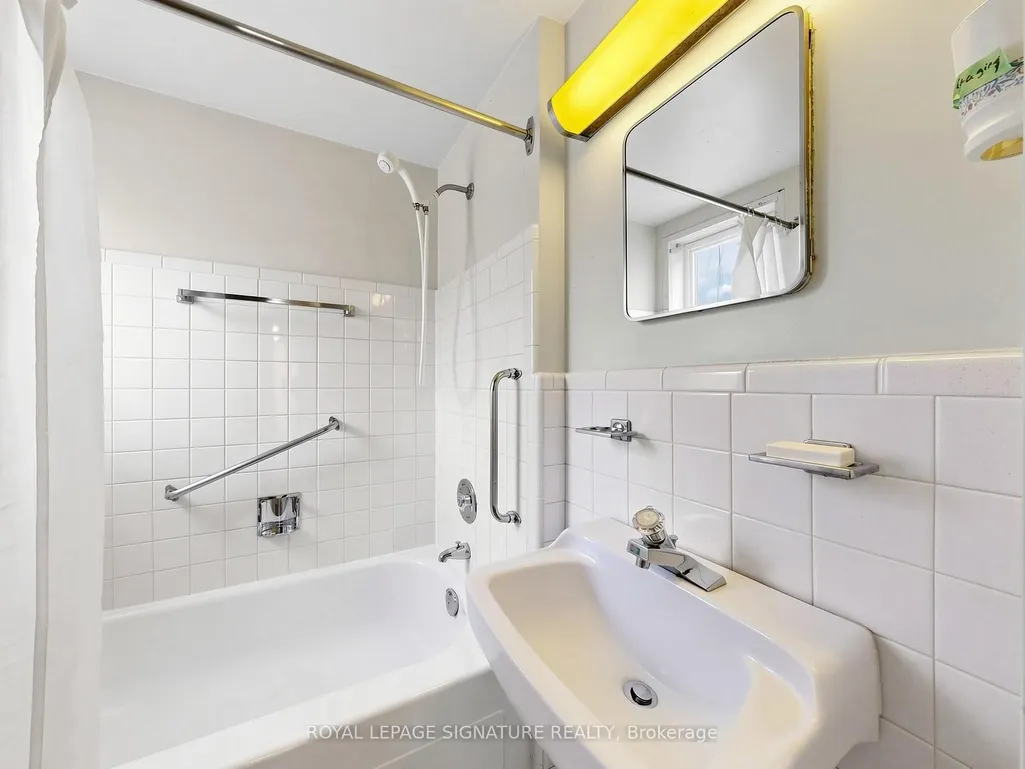
| Accessibility | Accessible Public Transit Nearby,Bath Grab Bars,Parking |
| County | Toronto |
| New Construction | No |
| Property Type | Residential Freehold |
| Attached Garage | No |
| Facing Direction | South |
| Garage Y/N | Yes |
| Status | New |
| City | Toronto C13 |
| Senior Community Y/N | No |
| Lot Size Units | Feet |
| Property Attached Y/N | No |
| Tax Annual Amount | 7396.87 |
| Virtual Tour | https://www.winsold.com/tour/475637 |
| Standard Status | Active |
| Occupancy Type | Vacant |
| Legal Description | LT 198 PL 4545 NORTH YORK ; S/T NY174935 EXCEPT THE BELL EASEMENT THEREIN; TORONTO (N YORK),CITY OF TORONTO |
Interior Features
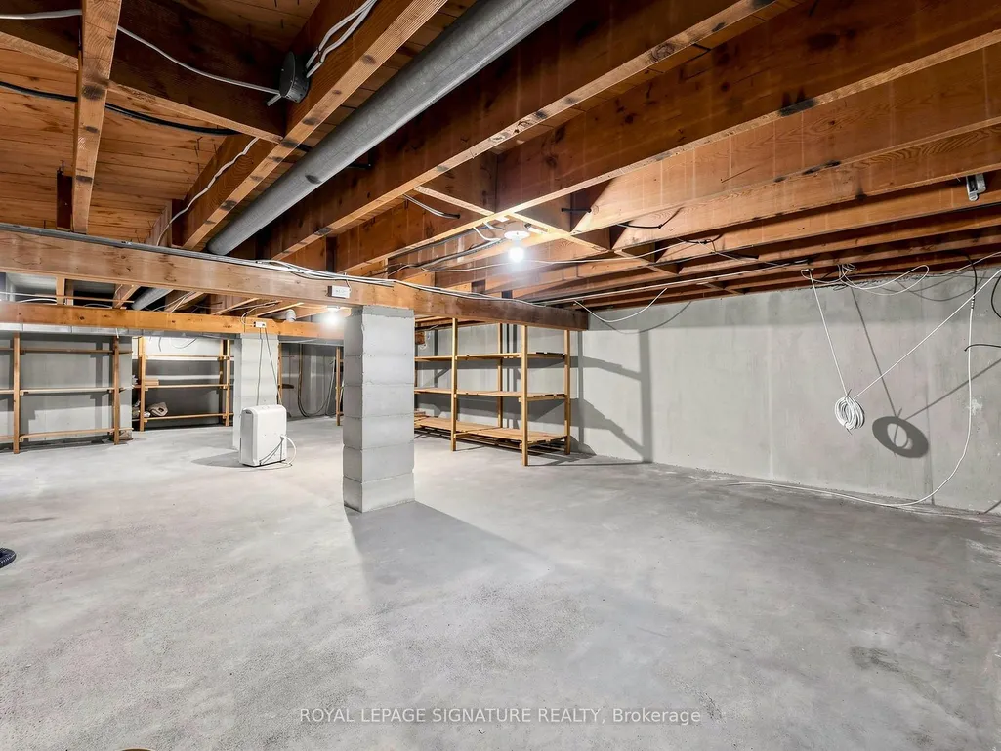
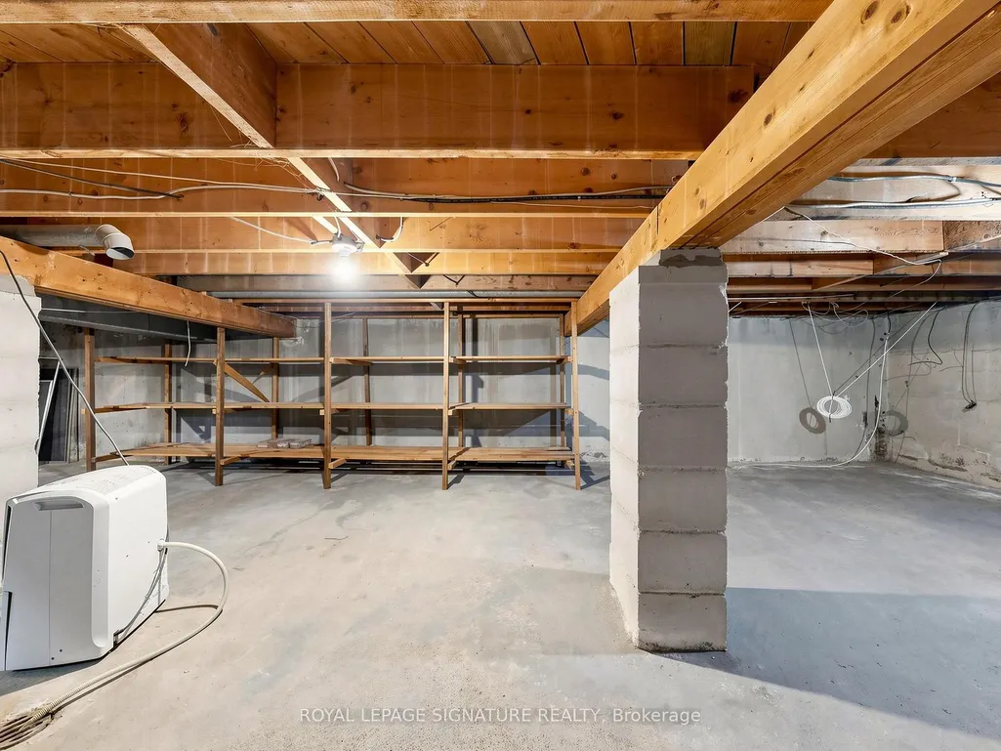
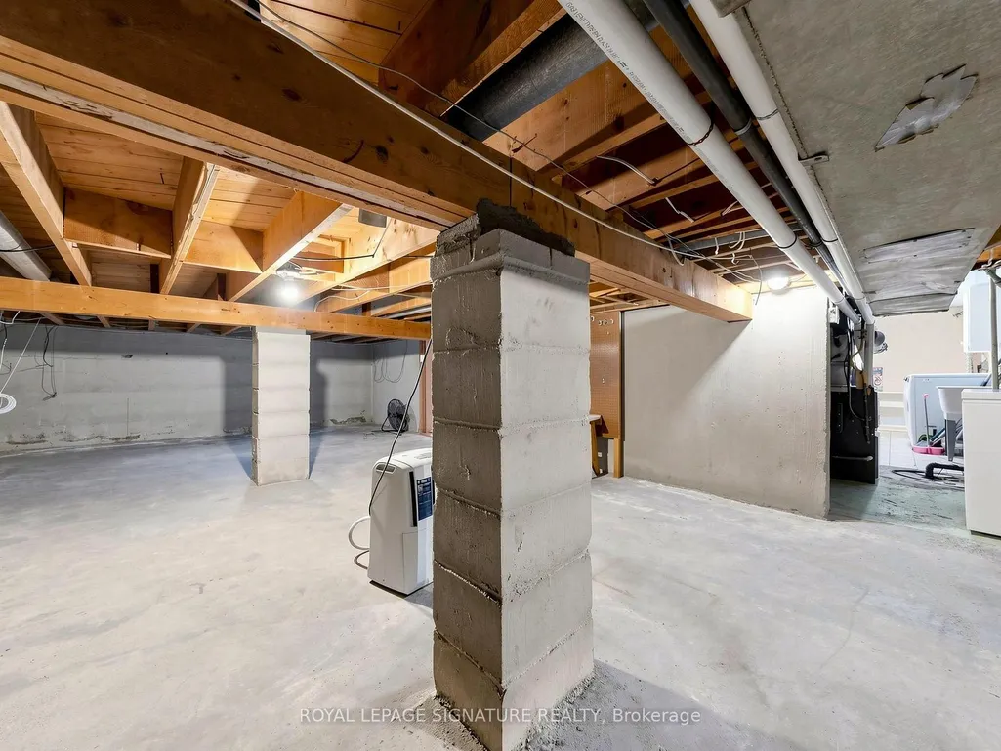
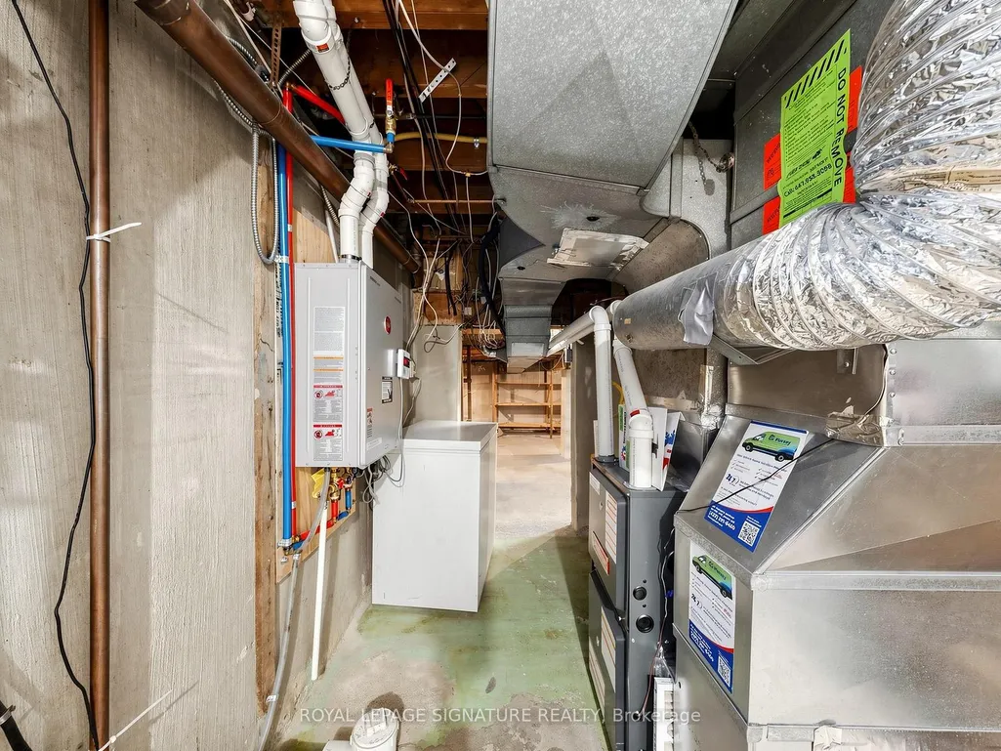
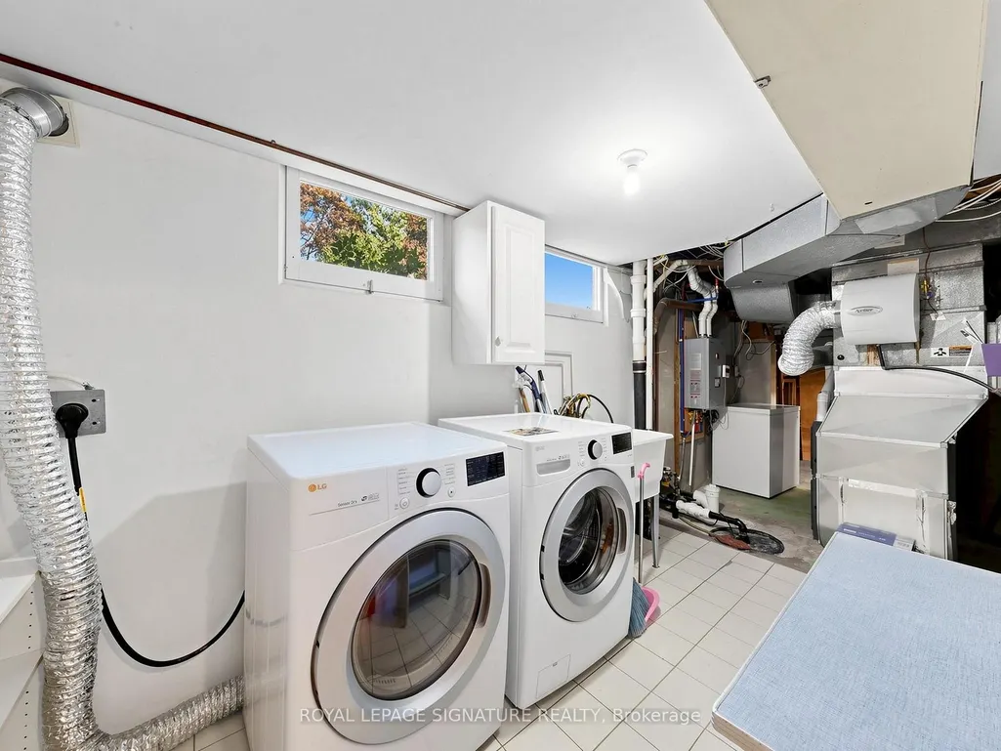
| Interior Amenities | Built-In Oven,Countertop Range,Floor Drain,In-Law Capability,Storage,Sump Pump,Water Heater |
|---|---|
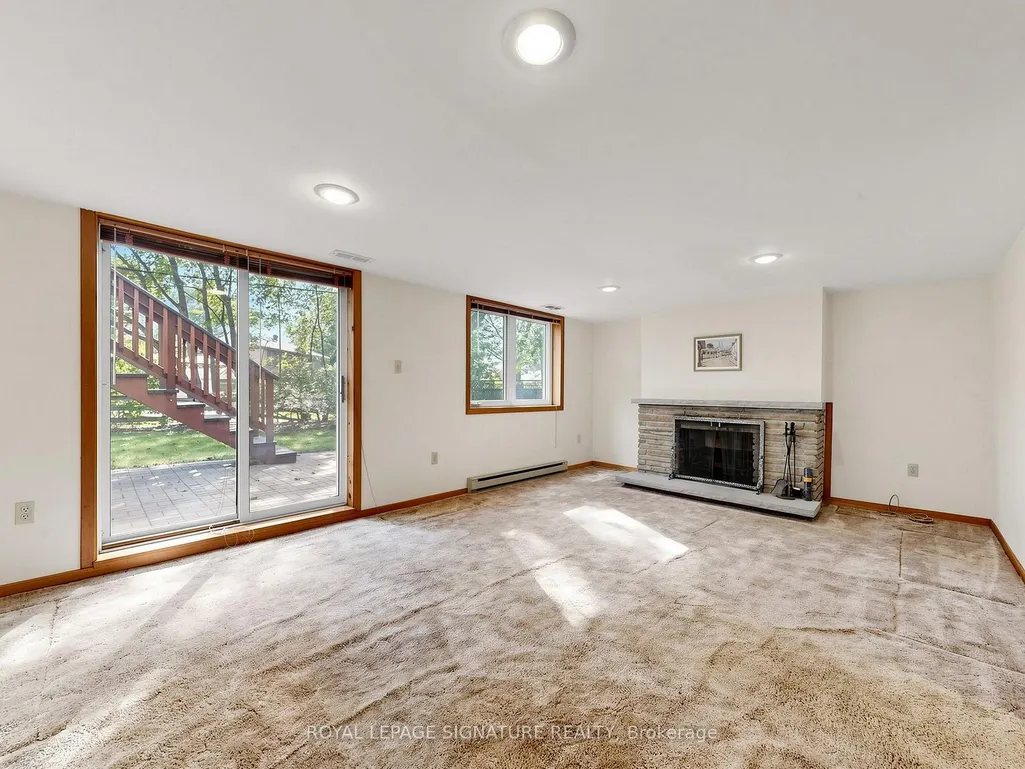
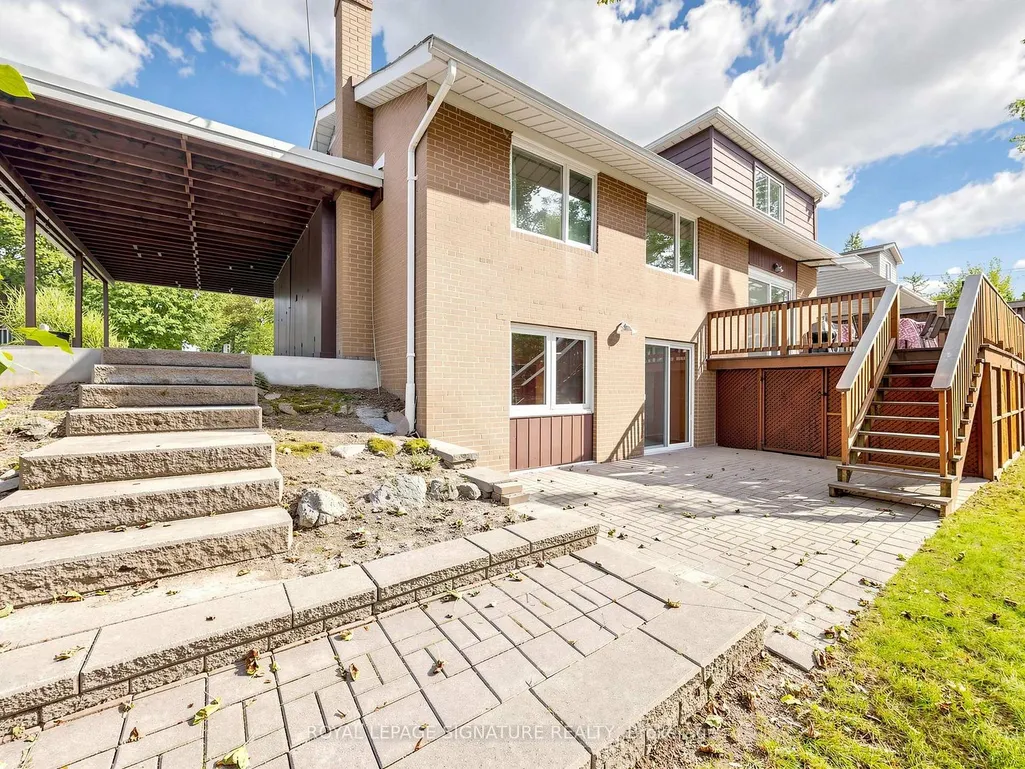
| Basement | Finished with Walk-Out |
| Fireplace Features | Rec Room |
| Heat Source | Gas |
| Basement (Y/N) | No |
| Air Conditioning Y/N | Yes |
| Heating Y/N | Yes |
| Fireplace Y/N | Yes |
| Total Bedrooms | 5 |
| Elevator? | No |
| Total Baths | 2 |
| Bedrooms | 5 |
| Living Area Range | 1500-2000 |
Exterior Features
| Exterior Amenities | Deck |
|---|---|
| Parking Features | Private |
| Total Parking | 3.0 |
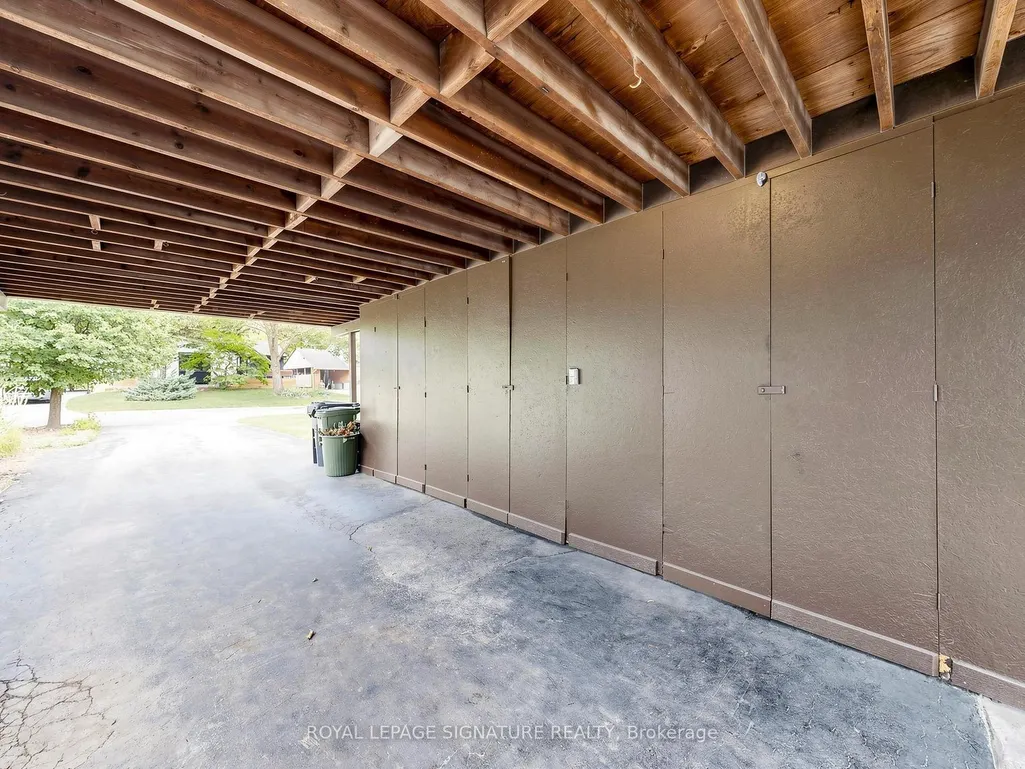
| Garage Type | Carport |
| Foundation Details | Block |
| Spa | No |
| Waterfront Y/N | No |
| Covered Spaces | 1.0 |
Amenities
- Views
- New Construction
- Adult 55+
- Lease To Own
- No HOA Fees
- Furnished
- Primary On Main
- Air Conditioning
- Seller Finance
- Green
- Fixer Upper
- Horse
- Golf
- Fireplace
- Deck
- Garage
- Basement
- Pool
Property vs Single Family Average in M3C 2E5
Price
Taxes
Visits
In The Neighborhood
Just Listed
Toronto (Banbury-Don Mills)
$ 11,499,000
- Type
- Single Family
- Rooms
- 8 Beds + 9.5 Baths
RE/MAX REALTRON BARRY COHEN HOMES INC.
Just Listed
Toronto (Banbury-Don Mills)
$ 1,688,000
- Type
- Single Family
- Rooms
- 4 Beds + 2 Baths
ROYAL LEPAGE SIGNATURE REALTY
Just Listed
Toronto (Banbury-Don Mills)
$ 1,228,000
- Type
- Single Family
- Rooms
- 3 Beds + 2 Baths
ROYAL LEPAGE SIGNATURE REALTY
 Toronto Real Estate Board (TRREB); All information deemed reliable but not guaranteed. All properties are subject to prior sale, change or withdrawal. Neither listing broker(s) or information provider(s) shall be responsible for any typographical errors, misinformation, misprints and shall be held totally harmless. Listing(s) information is provided for consumer's personal, non-commercial use and may not be used for any purpose other than to identify prospective properties consumers may be interested

 Data provided by the Ontario Regional Technology & Information Systems. The information is deemed reliable, but is not guaranteed. Not intended to solicit buyers or sellers, landlords or tenants currently under contract.
The trademarks REALTOR®, REALTORS® and the REALTOR® logo are controlled by The Canadian Real Estate Association (CREA) and identify real estate professionals who are members of CREA. The trademarks MLS®, Multiple Listing Service® and the associated logos are owned
Data provided by the Ontario Regional Technology & Information Systems. The information is deemed reliable, but is not guaranteed. Not intended to solicit buyers or sellers, landlords or tenants currently under contract.
The trademarks REALTOR®, REALTORS® and the REALTOR® logo are controlled by The Canadian Real Estate Association (CREA) and identify real estate professionals who are members of CREA. The trademarks MLS®, Multiple Listing Service® and the associated logos are owned
 All information deemed reliable but not guaranteed. All properties are subject to prior sale, change or withdrawal. Neither listing broker(s) or information provider(s) shall be responsible for any typographical errors, misinformation, misprints and shall be held totally harmless. Listing(s) information is provided for consumer's personal, non-commercial use and may not be used for any purpose other than to identify prospective properties consumers may be interested in purchasing. The data relating
