
Address
27 Mulholland Avenue, Toronto, ON
Price
$ 1,599,000
Property Attributes
- ID#W13250012
- TypeSingle Family
- Listing Status New
- CountyTORONTO
- CityToronto
- AreaYorkdale-Glen Park
- NeighborhoodYorkdale-Glen Park
- ZipM6A 2S1
- Style2-Storey
- Taxes$ 6824
- Price$ 1,599,000
- Bedrooms3
- Full Bathrooms4
- Half Bathrooms0
- Sqr Footage2500-3000
Data Source:
Toronto Real Estate Board (TRREB)
Property Description
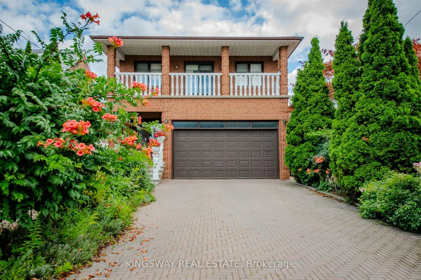
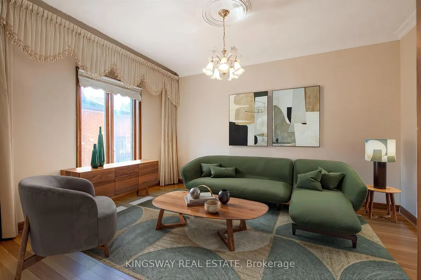
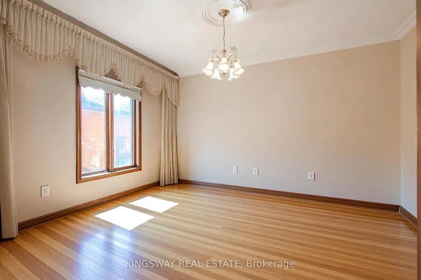
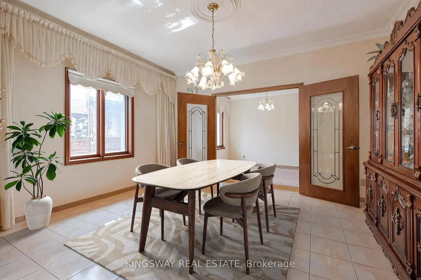
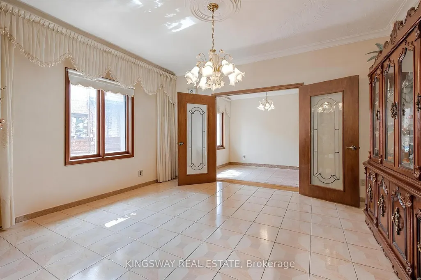
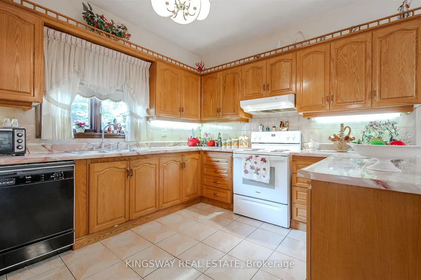
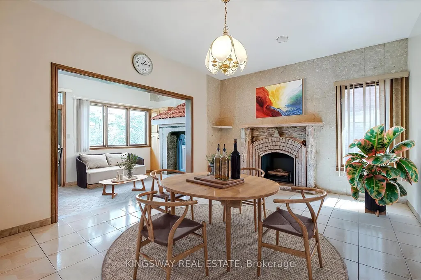
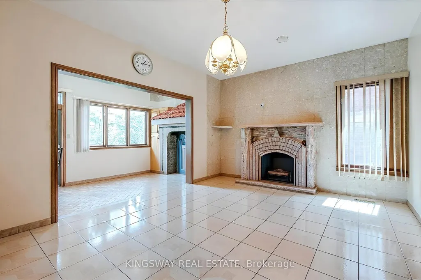
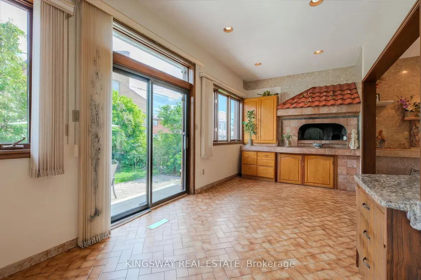
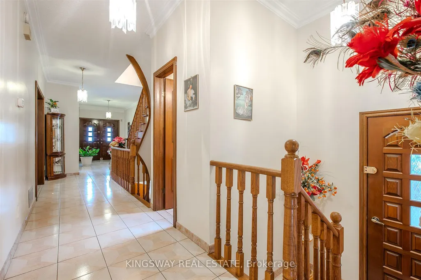
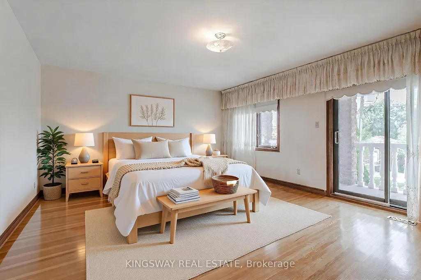
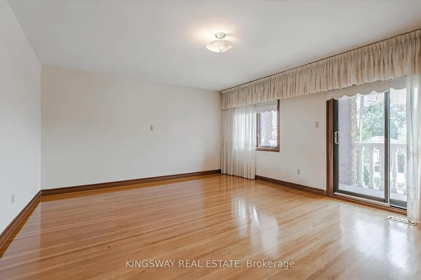
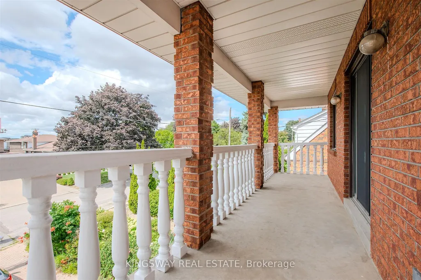
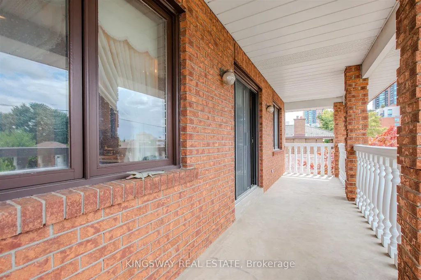
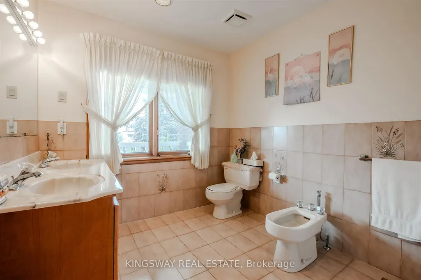
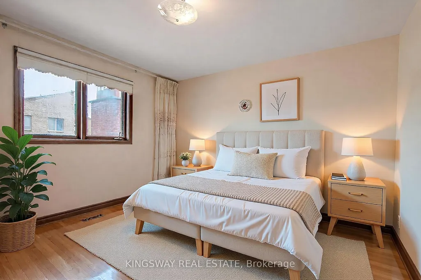
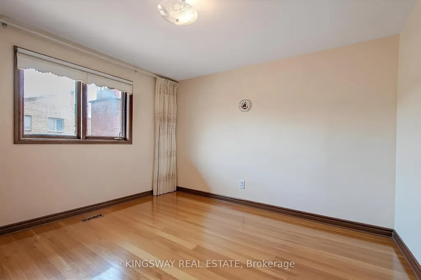
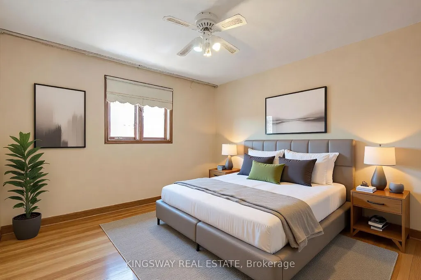
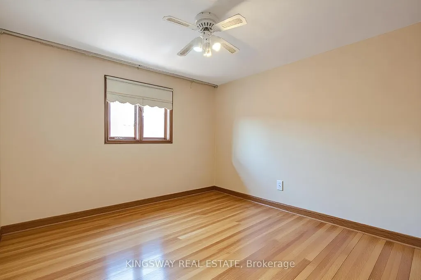
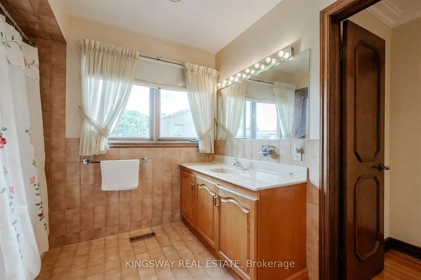
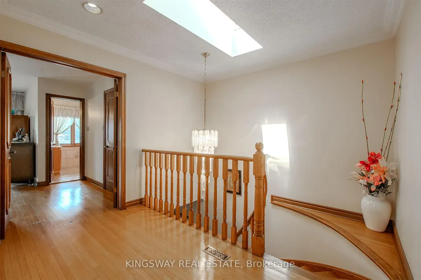
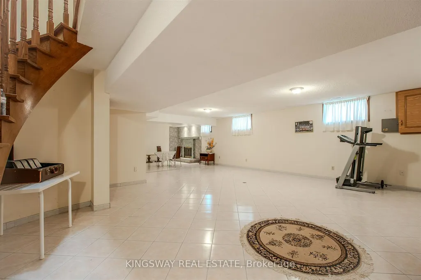
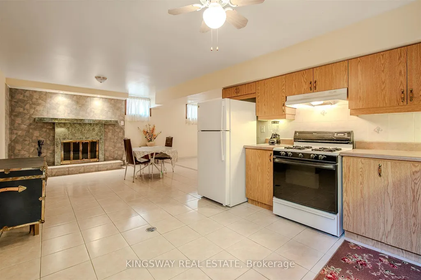
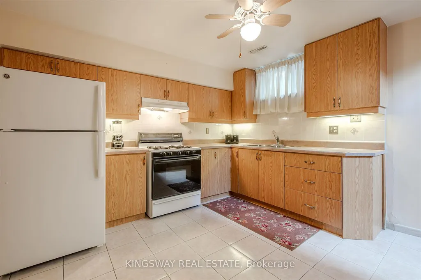
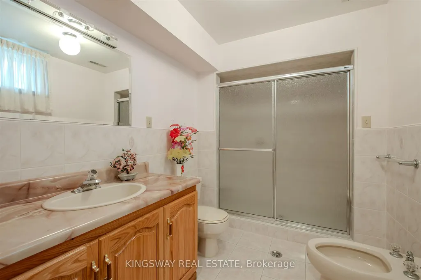
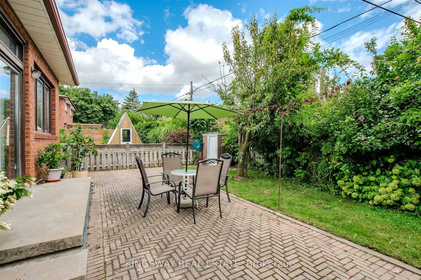
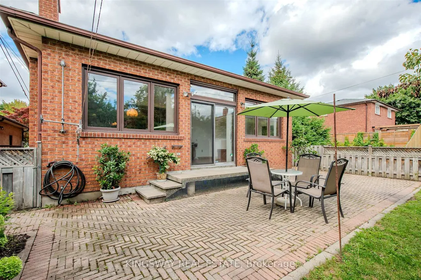
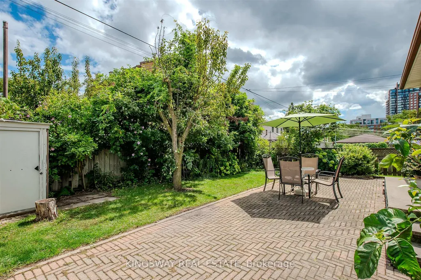
Welcome to this lovingly maintained, custom-built home offered for the first time by its original owner. With over 4,200 sq. ft. of finished living space, it's ideal for growing or multi-generational families. The bright, spacious layout features 9' ceilings on the main floor, large principal rooms, and a sun-filled solarium with a unique wood-burning pizza oven-perfect for family gatherings. The expansive primary suite includes a walk-in closet, 6-piece ensuite, and private balcony. Generous bedrooms provide space for everyone. The finished basement offers a second kitchen, fireplace, large recreation area, and ample storage-ideal for in-laws or teens. Located in a safe, family-friendly neighbourhood close to top schools, parks, transit, Yorkdale, and Hwy 401. Move-in ready and designed for everyday family living.
| Price History | |
|---|---|
| 6/5/2026 | Listed $1,599,000 |
General Features
| Sewer | Sewer |
|---|---|
| Cooling | Central Air |
| Roof | Shingles |
| Architectural Style | 2-Storey |
| Pool Features | None |
| Security Features | Alarm System |
| Construction Materials | Brick |
| Heater Type | Forced Air |
| Parking Spaces | 4 |
| Topography | Level |
| Property Subtype | Detached |
| Tax Year | 2025 |
| Lot Depth | 120.0 |
| County | Toronto |
| New Construction | No |
| Property Type | Residential Freehold |
| Attached Garage | No |
| Facing Direction | East |
| Garage Y/N | Yes |
| Status | New |
| City | Toronto W04 |
| Senior Community Y/N | No |
| Lot Size Units | Feet |
| Property Attached Y/N | No |
| Tax Annual Amount | 6824.0 |
| Virtual Tour | https://imaginahome.com/WL/orders/gallery.html?id=465059506 |
| Standard Status | Active |
| Occupancy Type | Owner |
| Legal Description | PLAN 1894 PT LOT 101 RP 64R9754 PART 3 TO 6 |
Interior Features
| Interior Amenities | Central Vacuum,In-Law Capability,Auto Garage Door Remote |
|---|---|
| Basement | Finished,Separate Entrance |
| Fireplace Features | Wood |
| Heat Source | Gas |
| Basement (Y/N) | No |
| Air Conditioning Y/N | Yes |
| Heating Y/N | Yes |
| Fireplace Y/N | Yes |
| Total Bedrooms | 3 |
| Elevator? | No |
| Total Baths | 4 |
| Bedrooms | 3 |
| Living Area Range | 2500-3000 |
Exterior Features
| Parking Features | Private Double |
|---|---|
| Total Parking | 6.0 |
| Garage Type | Built-In |
| Foundation Details | Concrete Block |
| Spa | No |
| Lot Size Source | MPAC |
| Waterfront Y/N | No |
| Covered Spaces | 2.0 |
Amenities
- Views
- New Construction
- Adult 55+
- Lease To Own
- No HOA Fees
- Furnished
- Primary On Main
- Air Conditioning
- Seller Finance
- Green
- Fixer Upper
- Horse
- Golf
- Fireplace
- Deck
- Garage
- Basement
- Pool
Property vs Single Family Average in M6A 2S1
Price
Taxes
Visits
In The Neighborhood
Just Listed
Toronto (Yorkdale-Glen Park)
$ 3,600
- Type
- Single Family
- Rooms
- 4 Beds + 2 Baths
SOTHEBY'S INTERNATIONAL REALTY CANADA
Just Listed
Toronto (Yorkdale-Glen Park)
$ 4,900
- Type
- Single Family
- Rooms
- 6 Beds + 3.5 Baths
SOTHEBY'S INTERNATIONAL REALTY CANADA
Open House
Toronto (Yorkdale-Glen Park)
$ 2,898,800
- Type
- Single Family
- Rooms
- 8 Beds + 7.5 Baths
HOUSESIGMA INC.
Toronto (Yorkdale-Glen Park)
$ 2,600
- Type
- Single Family
- Rooms
- 3 Beds + 1 Baths
CENTURY 21 ATRIA REALTY INC.
Open House
Toronto (Yorkdale-Glen Park)
$ 1,749,000
- Type
- Single Family
- Rooms
- 5 Beds + 3.5 Baths
WEST-100 METRO VIEW REALTY LTD.
Primary On Main
Toronto (Yorkdale-Glen Park)
$ 3,000
- Type
- Single Family
- Rooms
- 3 Beds + 2 Baths
RE/MAX WEST REALTY INC.
Toronto (Yorkdale-Glen Park)
$ 1,599,000
- Type
- Single Family
- Rooms
- 4 Beds + 2.5 Baths
RE/MAX IMPERIAL REALTY INC.
Toronto (Yorkdale-Glen Park)
$ 2,550
- Type
- Single Family
- Rooms
- 3 Beds + 1 Baths
HARVEY KALLES REAL ESTATE LTD.
Primary On Main
Toronto (Yorkdale-Glen Park)
$ 3,200
- Type
- Single Family
- Rooms
- 3 Beds + 2 Baths
HOMELIFE FRONTIER REALTY INC.
 Toronto Real Estate Board (TRREB); All information deemed reliable but not guaranteed. All properties are subject to prior sale, change or withdrawal. Neither listing broker(s) or information provider(s) shall be responsible for any typographical errors, misinformation, misprints and shall be held totally harmless. Listing(s) information is provided for consumer's personal, non-commercial use and may not be used for any purpose other than to identify prospective properties consumers may be interested

 Data provided by the Ontario Regional Technology & Information Systems. The information is deemed reliable, but is not guaranteed. Not intended to solicit buyers or sellers, landlords or tenants currently under contract.
The trademarks REALTOR®, REALTORS® and the REALTOR® logo are controlled by The Canadian Real Estate Association (CREA) and identify real estate professionals who are members of CREA. The trademarks MLS®, Multiple Listing Service® and the associated logos are owned
Data provided by the Ontario Regional Technology & Information Systems. The information is deemed reliable, but is not guaranteed. Not intended to solicit buyers or sellers, landlords or tenants currently under contract.
The trademarks REALTOR®, REALTORS® and the REALTOR® logo are controlled by The Canadian Real Estate Association (CREA) and identify real estate professionals who are members of CREA. The trademarks MLS®, Multiple Listing Service® and the associated logos are owned
 All information deemed reliable but not guaranteed. All properties are subject to prior sale, change or withdrawal. Neither listing broker(s) or information provider(s) shall be responsible for any typographical errors, misinformation, misprints and shall be held totally harmless. Listing(s) information is provided for consumer's personal, non-commercial use and may not be used for any purpose other than to identify prospective properties consumers may be interested in purchasing. The data relating
