
Open House Sun, Sep 13th 1:00 PM - 3:00 PM
Address
20 Boylen Street, Toronto, ON
Price
$ 1,399,000
Property Attributes
- ID#W13763284
- TypeSingle Family
- Listing Status New
- CountyTORONTO
- CityToronto
- AreaHumberlea-Pelmo Park W4
- NeighborhoodHumberlea-Pelmo Park W4
- ZipM9N 2W4
- Style2-Storey
- Taxes$ 3061
- Price$ 1,399,000
- Bedrooms5
- Full Bathrooms4
- Half Bathrooms0
- Sqr Footage1500-2000
Data Source:
Toronto Real Estate Board (TRREB)
Property Description
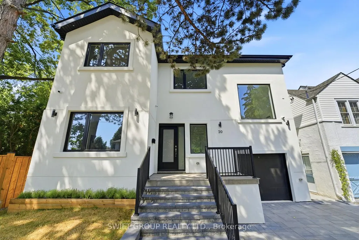
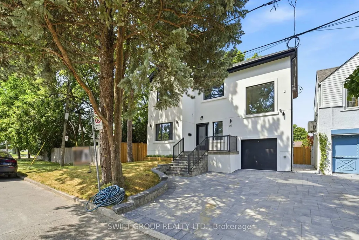
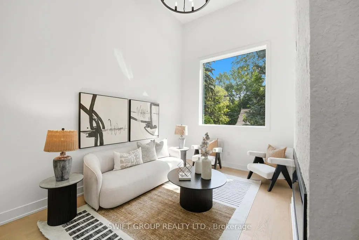
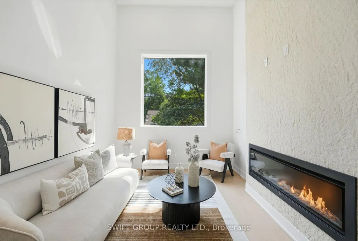
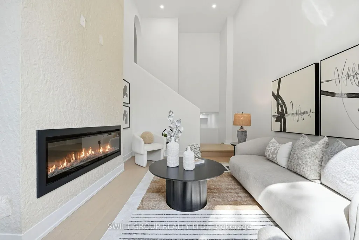
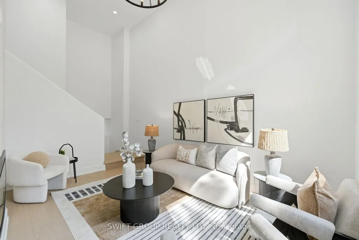
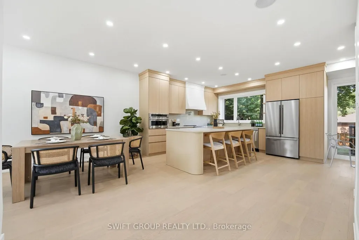
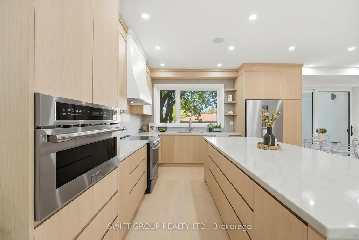
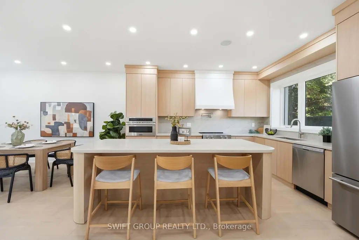
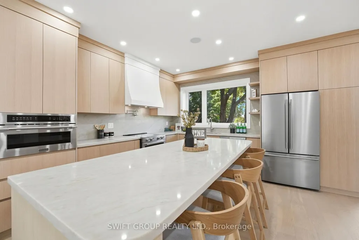
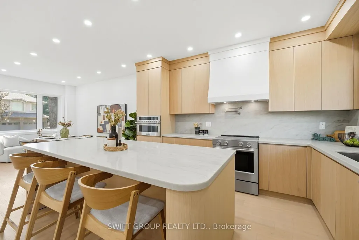
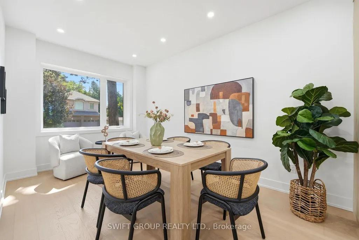
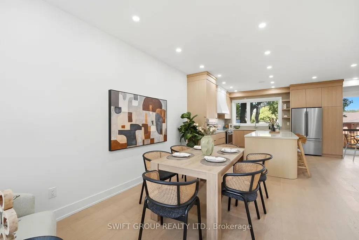
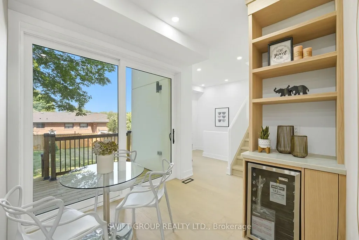
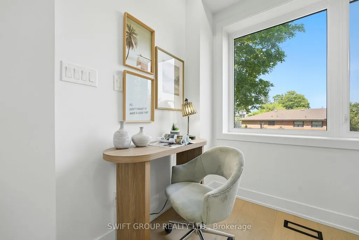
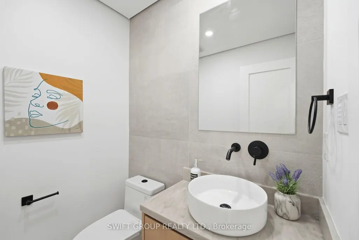
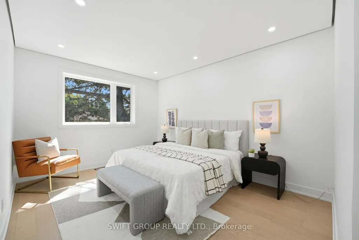
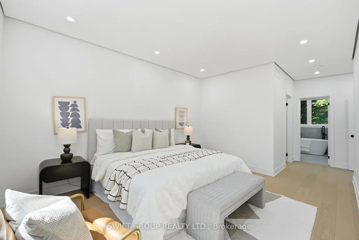
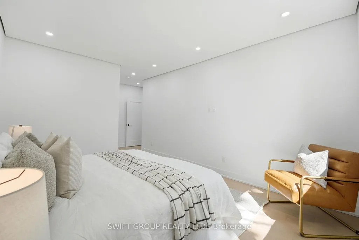
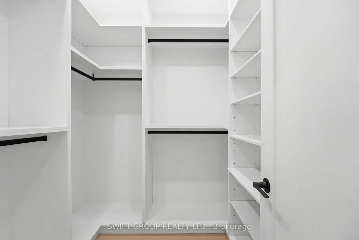
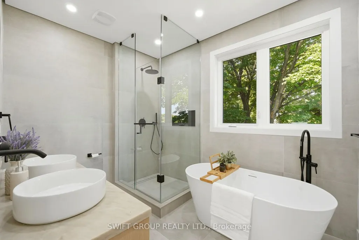
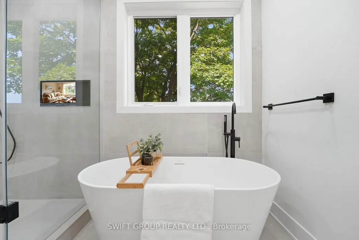
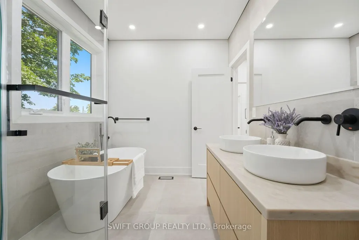
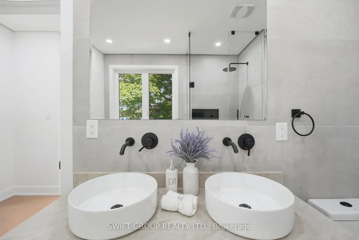
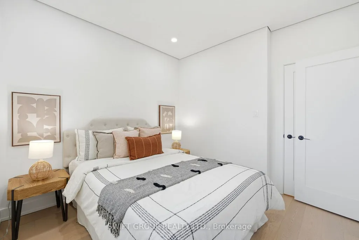
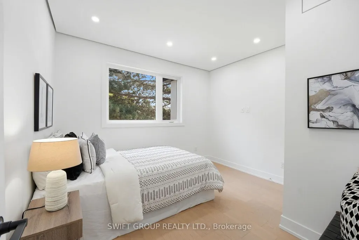
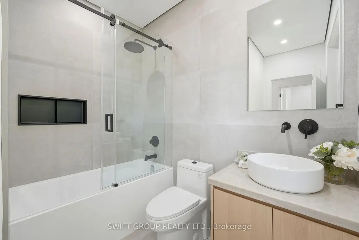
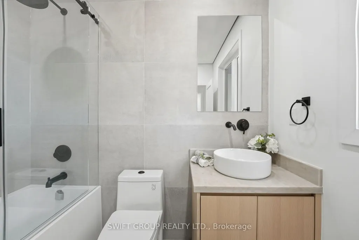
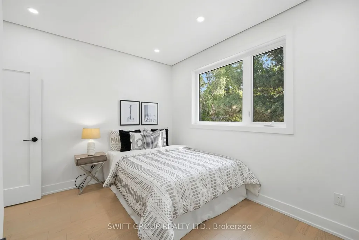
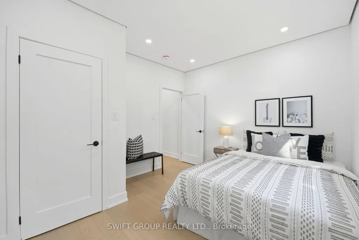
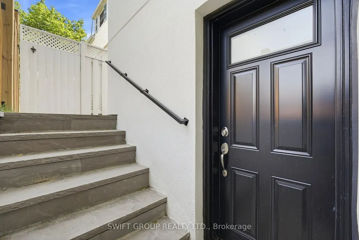
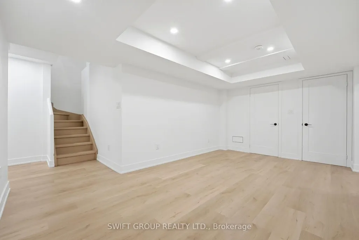
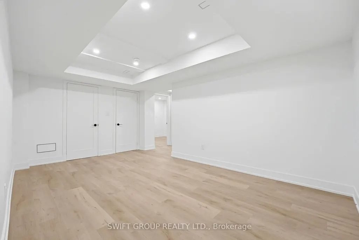
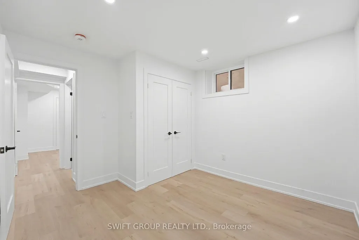
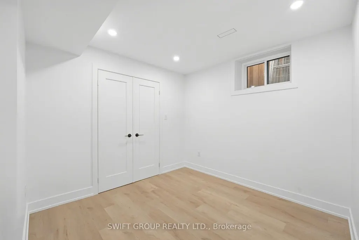
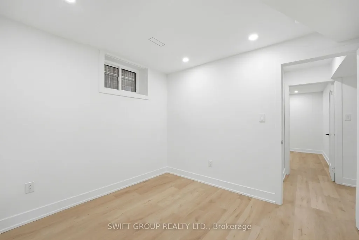
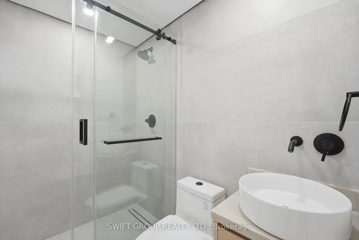
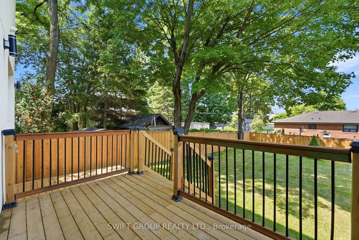
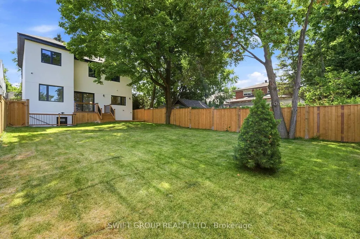
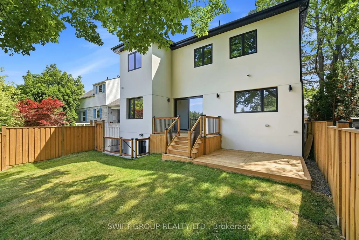
Welcome to this beautifully renovated home in the highly sought-after Humberlea-Pelmo Park neighbourhood! Renovated from top to bottom with exceptional attention to detail, this stunning property offers the perfect blend of modern design and functionality. The second floor features3 spacious bedrooms, including a luxurious primary suite with a private ensuite, while the remaining bedrooms share a beautifully finished main bath. The bright and inviting main level boasts a spectacular living room with soaring ceilings, a cozy fireplace, and an abundance of natural light. The chef-inspired kitchen is equipped with brand-new stainless steel appliances, premium finishes, a custom pantry, and an elegant dry bar complete with a wine fridge, while the convenient mudroom provides ample storage. The fully finished basement, complete with a separate entrance, offers 2 additional bedrooms, a full bathroom, its own laundry, and excellent potential for extended family or in-law living. A separate laundry room on the upper level adds everyday convenience. Quartz countertops in bathrooms and kitchen, engineered hardwood flooring throughout main and upper, vinyl flooring in basement, white oak custom kitchen millwork and mudroom bench. Outside, enjoy a fully fenced backyard perfect for entertaining, children, or pets. All windows and doors are brand new. Ideally located close to parks, schools, transit, shopping, highways, and all amenities, this turnkey home is ready for you to move in and enjoy!
| Price History | |
|---|---|
| 9/9/2026 | Listed $1,399,000 |
General Features
| Sewer | Sewer |
|---|---|
| Cooling | Central Air |
| Roof | Asphalt Shingle |
| Architectural Style | 2-Storey |
| Pool Features | None |
| Security Features | Carbon Monoxide Detectors,Other,Security System,Smoke Detector |
| Construction Materials | Stucco (Plaster) |
| Heater Type | Forced Air |
| Parking Spaces | 2 |
| Property Subtype | Detached |
| Tax Year | 2026 |
| Lot Depth | 107.2 |
| PropertyFeatures | Fenced Yard,Golf,Hospital,Park,Public Transit,School |
| County | Toronto |
| New Construction | No |
| Property Type | Residential Freehold |
| Attached Garage | No |
| Facing Direction | West |
| Garage Y/N | Yes |
| Other Structures | Fence - Full |
| Status | New |
| City | Toronto W04 |
| Senior Community Y/N | No |
| Lot Size Units | Feet |
| Property Attached Y/N | No |
| Tax Annual Amount | 3061.57 |
| Standard Status | Active |
| Occupancy Type | Vacant |
| Legal Description | PCL 472-1 SEC M413; PT LT 472 PL M413 NORTH YORK; PT LT 473 PL M413 NORTH YORK COMM AT A POINT IN THE ELY LIMIT OF LT 473,BEING THE WLY LIMIT OF MAPLE ST,DISTANT 86 FT 8 INCHES MEASURED SLY THEREON F |
Interior Features
| Interior Amenities | Carpet Free,Bar Fridge,ERV/HRV,In-Law Capability,Sewage Pump |
|---|---|
| Basement | Finished with Walk-Out,Separate Entrance |
| Fireplace Features | Electric |
| Heat Source | Other |
| Basement (Y/N) | No |
| Air Conditioning Y/N | Yes |
| Heating Y/N | Yes |
| Fireplace Y/N | Yes |
| Total Bedrooms | 5 |
| Elevator? | No |
| Total Baths | 4 |
| Bedrooms | 3+2 |
| Living Area Range | 1500-2000 |
Exterior Features
| Exterior Amenities | Deck,Landscaped |
|---|---|
| Parking Features | Private |
| Total Parking | 3.0 |
| Garage Type | Attached |
| Foundation Details | Unknown |
| Spa | No |
| Lot Size Source | MPAC |
| Waterfront Y/N | No |
| Covered Spaces | 1.0 |
Amenities
- Views
- New Construction
- Adult 55+
- Lease To Own
- No HOA Fees
- Furnished
- Primary On Main
- Air Conditioning
- Seller Finance
- Green
- Fixer Upper
- Horse
- Golf
- Fireplace
- Deck
- Garage
- Basement
- Pool
Property vs Single Family Average in M9N 2W4
Price
Taxes
Visits
In The Neighborhood
Primary On Main
Toronto (Humberlea-Pelmo Park)
$ 749,900
- Type
- Single Family
- Rooms
- 4 Beds + 3 Baths
RIGHT AT HOME REALTY
Golf Course
Toronto (Humberlea-Pelmo Park)
$ 2,200
- Type
- Single Family
- Rooms
- 2 Beds + 1 Baths
SPECTRUM REALTY SERVICES INC.
Toronto (Humberlea-Pelmo Park)
$ 999,000
- Type
- Single Family
- Rooms
- 4 Beds + 2 Baths
SUTTON GROUP OLD MILL REALTY INC.
Toronto (Humberlea-Pelmo Park)
$ 999,000
- Type
- Single Family
- Rooms
- 4 Beds + 3 Baths
SOLID ROCK REALTY
Toronto (Humberlea-Pelmo Park)
$ 799,900
- Type
- Single Family
- Rooms
- 3 Beds + 3.5 Baths
RE/MAX GOLD REALTY INC.
Toronto (Humberlea-Pelmo Park)
$ 1,650
- Type
- Single Family
- Rooms
- 1 Beds + 1 Baths
RE/MAX HALLMARK REALTY LTD.
Reduced
Toronto (Humberlea-Pelmo Park)
$ 1,800
- Type
- Single Family
- Rooms
- 1 Beds + 1 Baths
KELLER WILLIAMS REFERRED URBAN REALTY
 Toronto Real Estate Board (TRREB); All information deemed reliable but not guaranteed. All properties are subject to prior sale, change or withdrawal. Neither listing broker(s) or information provider(s) shall be responsible for any typographical errors, misinformation, misprints and shall be held totally harmless. Listing(s) information is provided for consumer's personal, non-commercial use and may not be used for any purpose other than to identify prospective properties consumers may be interested

 Data provided by the Ontario Regional Technology & Information Systems. The information is deemed reliable, but is not guaranteed. Not intended to solicit buyers or sellers, landlords or tenants currently under contract.
The trademarks REALTOR®, REALTORS® and the REALTOR® logo are controlled by The Canadian Real Estate Association (CREA) and identify real estate professionals who are members of CREA. The trademarks MLS®, Multiple Listing Service® and the associated logos are owned
Data provided by the Ontario Regional Technology & Information Systems. The information is deemed reliable, but is not guaranteed. Not intended to solicit buyers or sellers, landlords or tenants currently under contract.
The trademarks REALTOR®, REALTORS® and the REALTOR® logo are controlled by The Canadian Real Estate Association (CREA) and identify real estate professionals who are members of CREA. The trademarks MLS®, Multiple Listing Service® and the associated logos are owned
 All information deemed reliable but not guaranteed. All properties are subject to prior sale, change or withdrawal. Neither listing broker(s) or information provider(s) shall be responsible for any typographical errors, misinformation, misprints and shall be held totally harmless. Listing(s) information is provided for consumer's personal, non-commercial use and may not be used for any purpose other than to identify prospective properties consumers may be interested in purchasing. The data relating
