
Primary on Main


Address
56 Grangemill Crescent, Toronto (Banbury-Don Mills), ON
Price
$ 1,595,000
Property Attributes
- ID#C13770690
- TypeSingle Family
- Listing Status Active
- MunicipalityToronto (Banbury-Don Mills)
- CountyToronto Real Estate Board
- CityToronto (Banbury-Don Mills)
- AreaBanbury-Don Mills
- NeighborhoodBanbury-Don Mills
- ZipM3B 2J2
- Style
- Price$ 1,595,000
- Bedrooms3
- Bathrooms1
- Half Bathrooms0
Data Source:
Canadian Real Estate Association (CREA)
Property Description
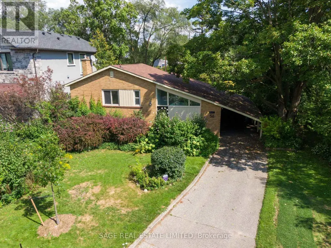
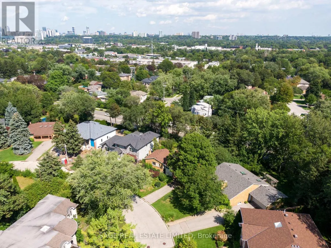
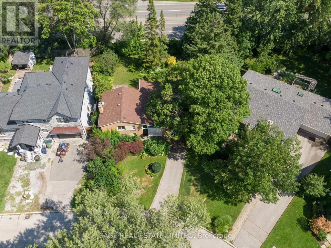
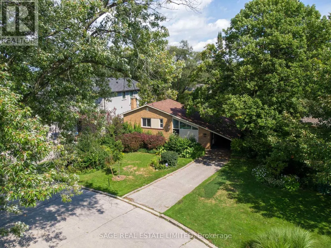
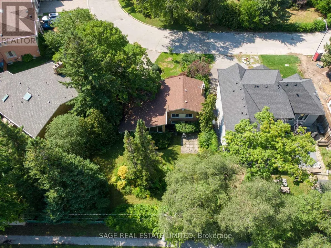
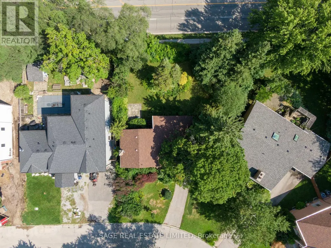
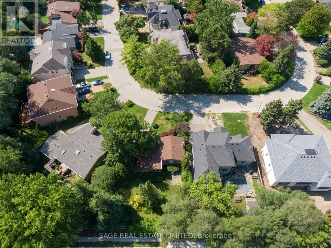
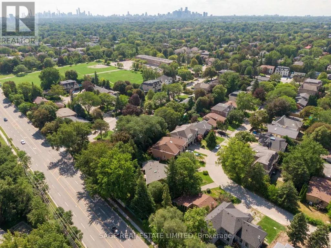
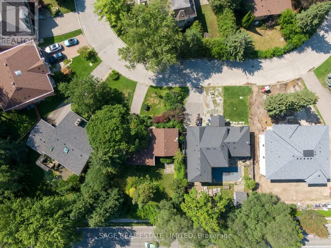
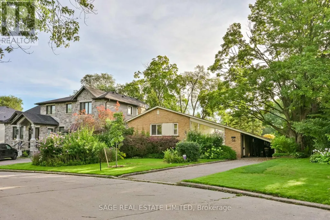
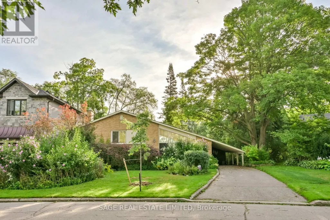
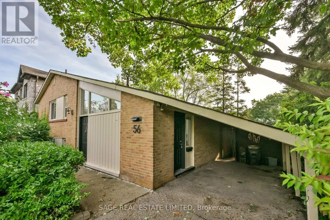
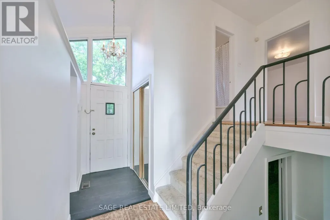
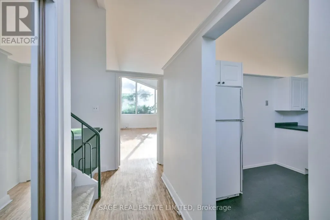
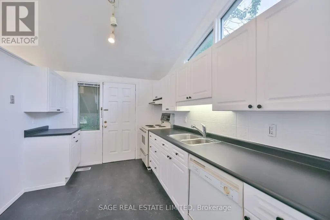
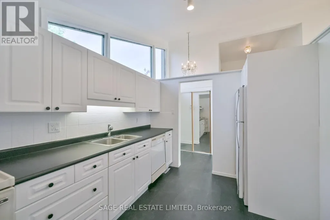
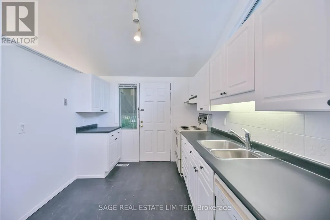
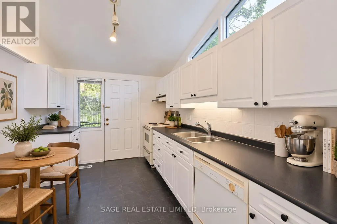
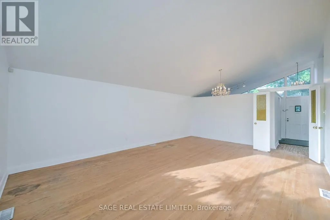
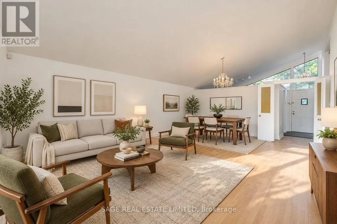
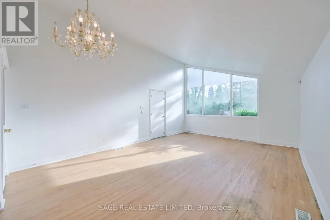
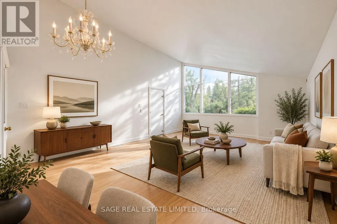
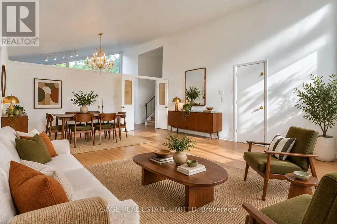
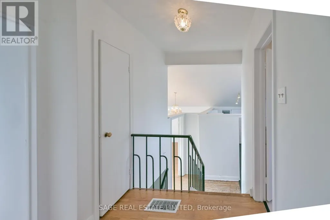
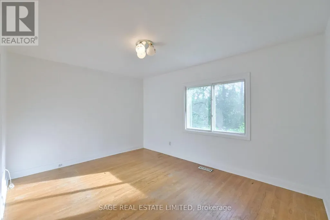
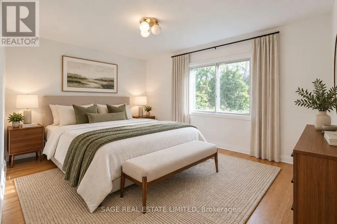
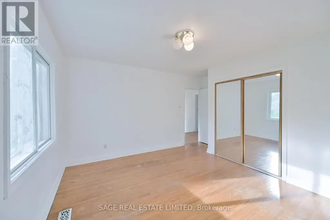
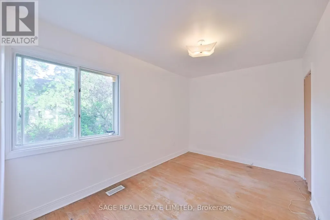
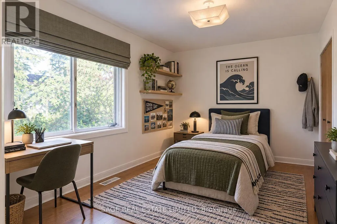
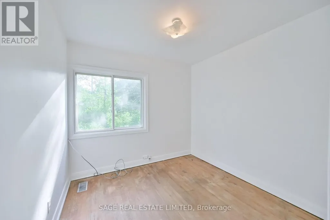
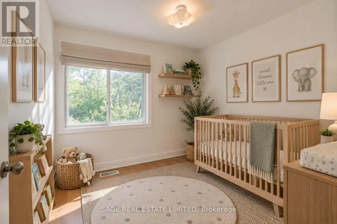
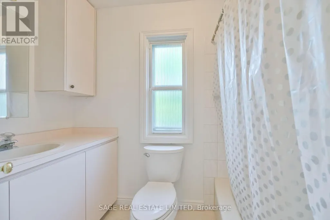
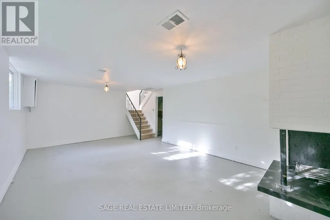
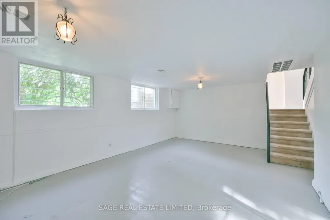
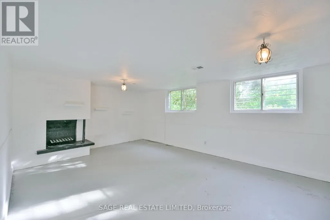
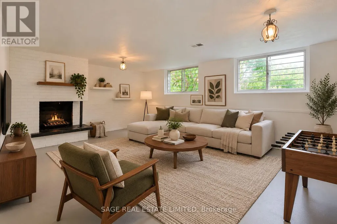
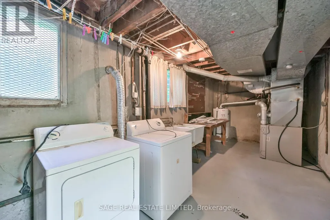
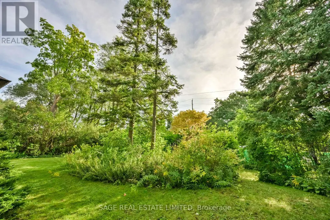
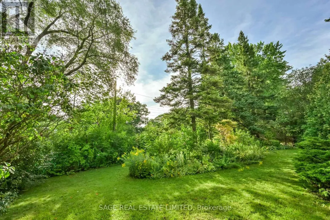
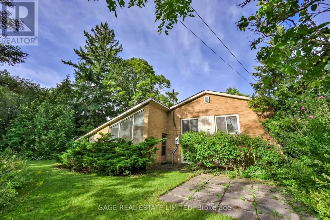
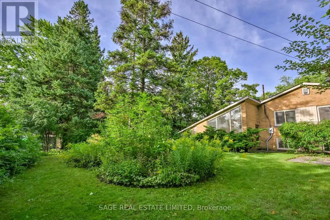
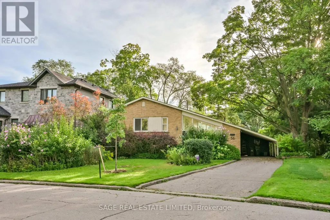
New Look. New Price. A Fresh Start at 56 Grangemill! First time offered in over 60 years, this classic 3-bedroom bungalow has recently undergone a thoughtful refresh and is ready for its next owner. Freshly painted inside and out, with wallpaper and broadloom removed and new kitchen flooring, the home is brighter, cleaner and ready to enjoy while you plan what comes next. A bright and spacious living and dining area with vaulted ceiling adds architectural character and an airy feel, while the eat-in kitchen and three bedrooms provide a comfortable main-floor layout. The full lower level offers plenty of additional living space and possibilities. Move in, update over time, or bring your contractor and your vision! Set on a mature lot with a private backyard, carport and private drive. Ideally located close to excellent schools, parks and ravine trails, shopping, transit, major highways and all the amenities of Don Mills. A great opportunity for buyers, downsizers, renovators or builders looking for a home with plenty of potential in a well-established neighbourhood. ***some photos have been digitally altered with furniture added*** (id:7434)
General Features
| Community Features | Community Centre |
|---|---|
| Property Type | Single Family |
| CommunityName | Banbury-Don Mills |
| Amenities | Park, Public Transit, Place of Worship, Hospital |
| Building Amenities | Fireplace(s) |
| Building Appliances | Dishwasher, Dryer, Stove, Washer, Refrigerator |
| Building Cooling Type | Central air conditioning |
| Location Description | Cross Streets: York Mills and Leslie. ** Directions: Leslie to Rippleton Rd. |
| Parking Space Total | 3 |
| Foundation Type | Block |
| Building Type | House |
| Ownership Type | Freehold |
Interior Features
| Building Fireplace Present | True |
|---|---|
| Building Fireplace Total | 1 |
| Building Heating Type | Forced air |
| Building Heating Fuel | Natural gas |
| Basement Development | Finished |
| Basement Type | Crawl space (Finished) |
| Construction Style Attachment | Detached |
| Flooring Type | Hardwood, Tile, Concrete |
| Living Area Range | 1100 |
| Bedrooms | 3 |
Exterior Features
| Structure | Shed |
|---|---|
| Land Amenities | Park, Public Transit, Place of Worship, Hospital |
| Sewer | Sanitary sewer |
| Exterior Finish | Brick |
Room Details
| Room | Dimensions | Level | Flooring | Details |
|---|---|---|---|---|
| Bedroom 2 | 2.71 m x 3.97 m | Main level | 3.97 m | |
| Bedroom 3 | 2.74 m x 2.77 m | Main level | 2.77 m | |
| Dining room | 6.83 m x 4.68 m | Main level | 4.68 m | |
| Foyer | 3.47 m x 1.1 m | Main level | 1.1 m | |
| Kitchen | 2.71 m x 3.57 m | Main level | 3.57 m | |
| Living room | 6.83 m x 4.68 m | Main level | 4.68 m | |
| Other | 9 m x 4.45 m | Lower level | 4.45 m | |
| Primary Bedroom | 3.52 m x 3.98 m | Main level | 3.98 m | |
| Recreational, Games room | 4.16 m x 6.69 m | Lower level | 6.69 m | |
| Utility room | 2.67 m x 6.69 m | Lower level | 6.69 m |
Amenities
- Views
- New Construction
- Adult 55+
- Lease To Own
- No HOA Fees
- Furnished
- Primary On Main
- Air Conditioning
- Seller Finance
- Green
- Fixer Upper
- Horse
- Golf
- Fireplace
- Deck
- Garage
- Basement
- Pool

Property vs Single Family Average in M3B 2J2
Price
 Toronto Real Estate Board (TRREB); All information deemed reliable but not guaranteed. All properties are subject to prior sale, change or withdrawal. Neither listing broker(s) or information provider(s) shall be responsible for any typographical errors, misinformation, misprints and shall be held totally harmless. Listing(s) information is provided for consumer's personal, non-commercial use and may not be used for any purpose other than to identify prospective properties consumers may be interested

 Data provided by the Ontario Regional Technology & Information Systems. The information is deemed reliable, but is not guaranteed. Not intended to solicit buyers or sellers, landlords or tenants currently under contract.
The trademarks REALTOR®, REALTORS® and the REALTOR® logo are controlled by The Canadian Real Estate Association (CREA) and identify real estate professionals who are members of CREA. The trademarks MLS®, Multiple Listing Service® and the associated logos are owned
Data provided by the Ontario Regional Technology & Information Systems. The information is deemed reliable, but is not guaranteed. Not intended to solicit buyers or sellers, landlords or tenants currently under contract.
The trademarks REALTOR®, REALTORS® and the REALTOR® logo are controlled by The Canadian Real Estate Association (CREA) and identify real estate professionals who are members of CREA. The trademarks MLS®, Multiple Listing Service® and the associated logos are owned
 All information deemed reliable but not guaranteed. All properties are subject to prior sale, change or withdrawal. Neither listing broker(s) or information provider(s) shall be responsible for any typographical errors, misinformation, misprints and shall be held totally harmless. Listing(s) information is provided for consumer's personal, non-commercial use and may not be used for any purpose other than to identify prospective properties consumers may be interested in purchasing. The data relating
