
Views
Address
7 Oxbow Road, Toronto, ON
Price
$ 13,800,000
Property Attributes
- ID#C13149946
- TypeSingle Family
- Listing Status New
- CountyTORONTO
- CityToronto
- AreaBanbury-Don Mills
- NeighborhoodBanbury-Don Mills
- ZipM3B 1Z9
- Style2-Storey
- Taxes$ 46376
- Price$ 13,800,000
- Bedrooms6
- Full Bathrooms8
- Half Bathrooms0
- Sqr Footage5000 +
Data Source:
Toronto Real Estate Board (TRREB)
Property Description
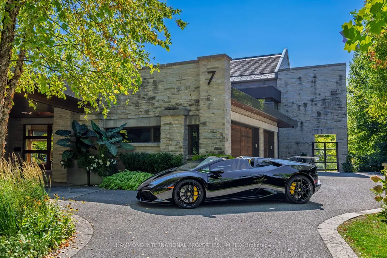
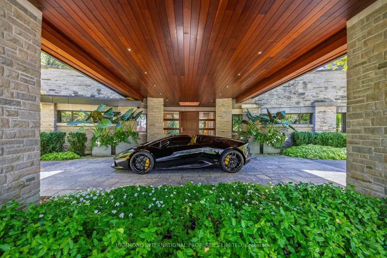
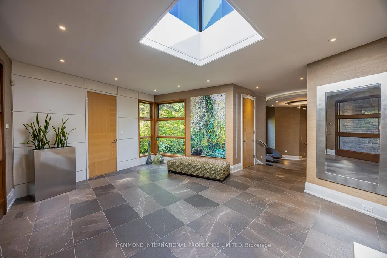
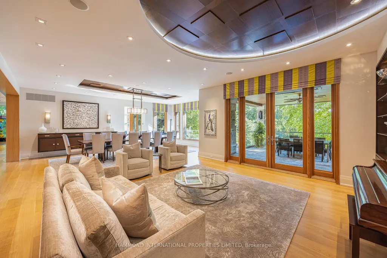
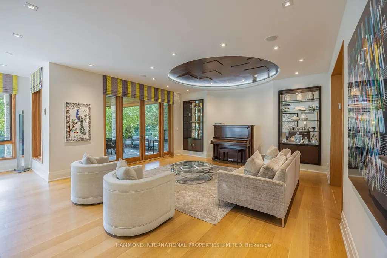
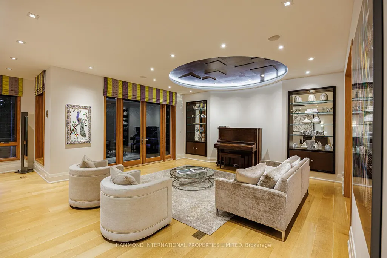
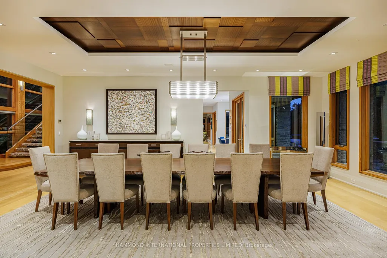
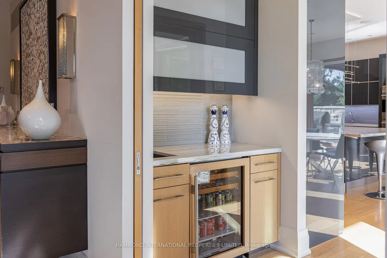
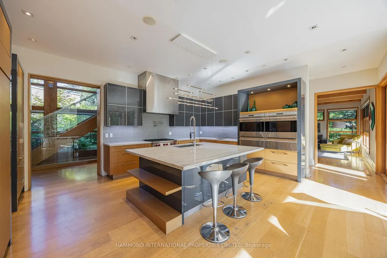
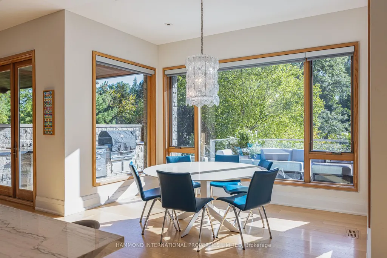
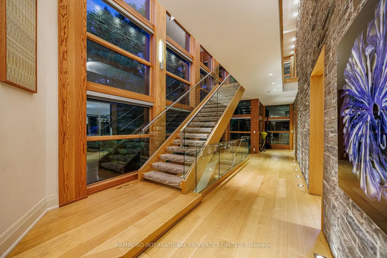
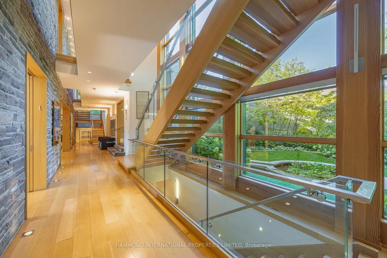
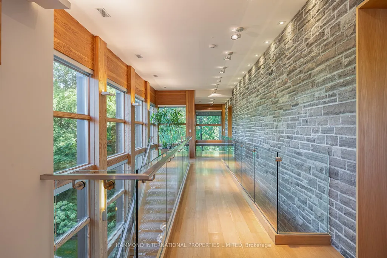
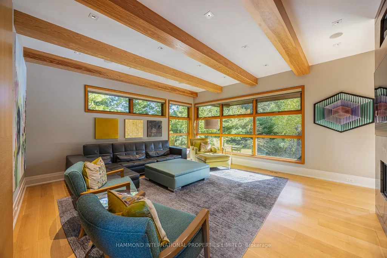
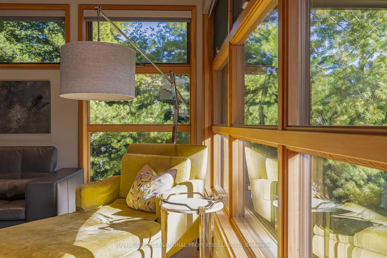
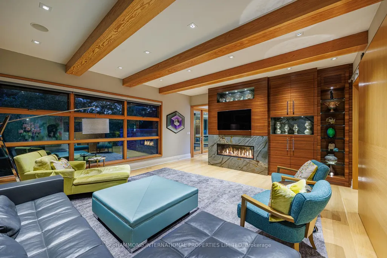
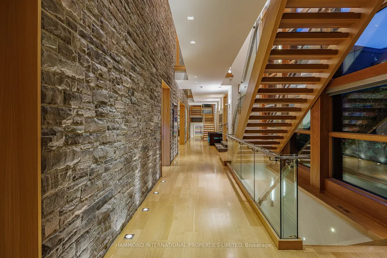
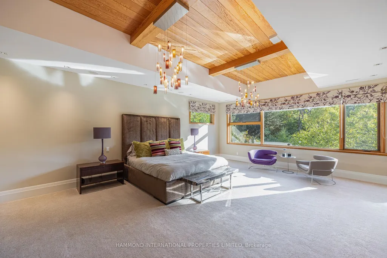
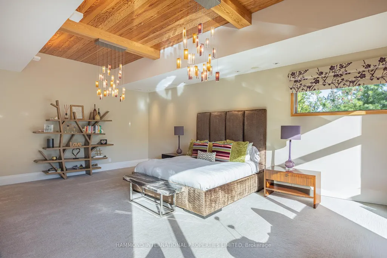
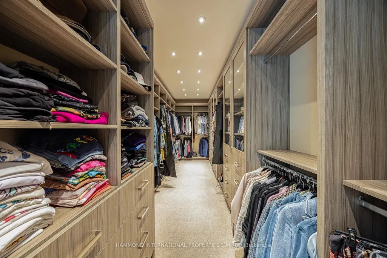
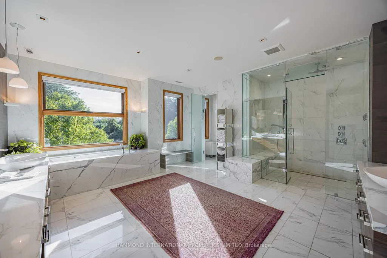
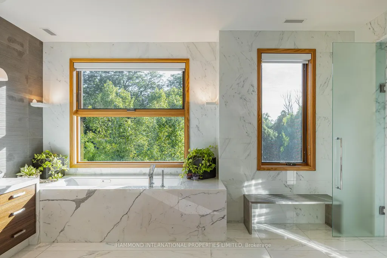
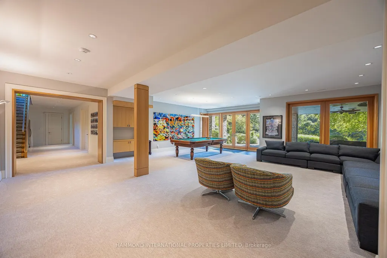
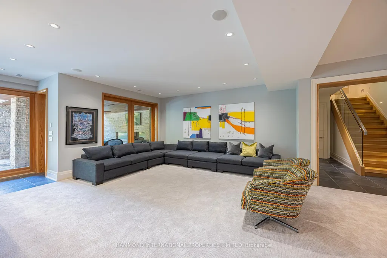
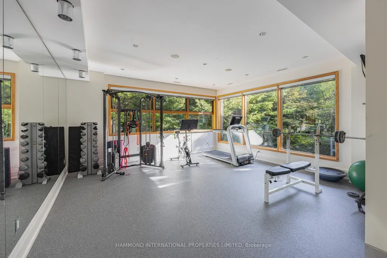
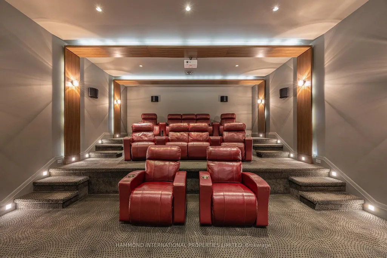
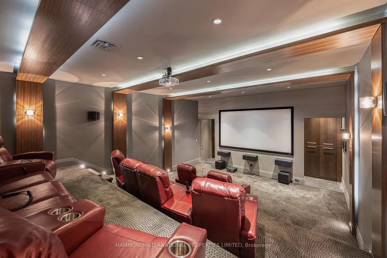
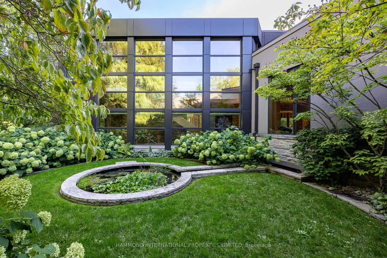
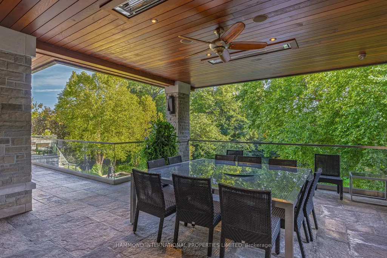
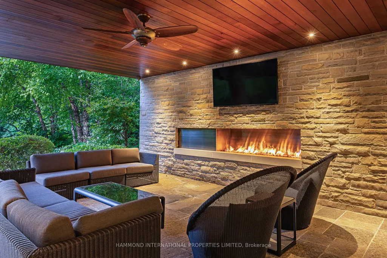
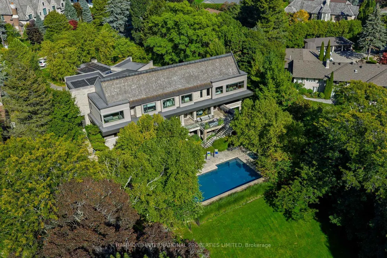
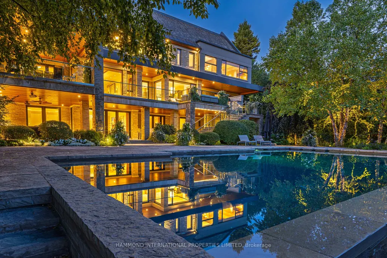
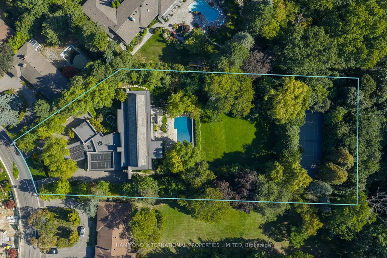
Everscape, A Frank Lloyd Wright Inspired Architectural Masterpiece at 7 Oxbow Road Where Architecture and Nature Become One. Set on 1.38 acres of pristine ravine land, Everscape is a stunning 12,000-square-foot residence inspired by the timeless vision of Frank Lloyd Wright. Designed to harmonize with its natural surroundings, the home integrates stone, wood, and expansive glass to create a seamless connection between architecture and landscape. A circular motor court introduces the property, while walls of windows and soaring ceilings bathe the interiors with an abundance of natural light. On the main floor, a flowing open-concept layout unites principal rooms with rich millwork, a dramatic exposed stone wall, and a striking aquarium touches that add warmth and unique character. The home offers six bedrooms and eight bathrooms, each filled with natural light and treetop views of the 488-foot deep ravine lot. The primary suite is a private retreat with a marble-clad spa ensuite, oversized walk-in closet, and tranquil vistas overlooking the pool and ravine. Entertainment abounds with a state-of-the-art movie theatre seating 11 with a built-in bar, a recreation room, yoga studio, gym, and steam shower. Multiple walkouts connect the interior to the resort-style backyard. The grounds of Everscape evoke the serenity of a private park. Designed for both relaxation and grand entertaining, the property features: A saltwater infinity pool and hot tub suspended over ravine views A tennis / sport court, framed by graceful willow trees An outdoor entertainment pavilion with two barbecues, gas fireplace, television, and lounge space perfect for alfresco dining beneath the moon and stars. Here, every moment embraces nature, privacy, and luxury in perfect balance.
| Price History | |
|---|---|
| 5/20/2026 | Listed $13,800,000 |
General Features
| Sewer | Sewer |
|---|---|
| Cooling | Central Air |
| Roof | Shingles |
| Architectural Style | 2-Storey |
| Pool Features | Inground |
| Construction Materials | Stone,Stucco (Plaster) |
| Heater Type | Forced Air |
| Parking Spaces | 14 |
| Property Subtype | Detached |
| Tax Year | 2025 |
| Lot Depth | 488.36 |
| County | Toronto |
| New Construction | No |
| Property Type | Residential Freehold |
| Attached Garage | No |
| Facing Direction | South |
| Garage Y/N | Yes |
| Status | New |
| City | Toronto C13 |
| Senior Community Y/N | No |
| Lot Size Units | Feet |
| Property Attached Y/N | No |
| Tax Annual Amount | 46376.0 |
| Virtual Tour | https://vimeo.com/1121843124 |
| Standard Status | Active |
| Occupancy Type | Owner |
| Legal Description | LT 9 PL 5078 NORTH YORK; TORONTO (N YORK),CITY OF TORONTO |
Interior Features
| Interior Amenities | Sauna |
|---|---|
| Basement | Finished with Walk-Out |
| Heat Source | Gas |
| Basement (Y/N) | No |
| Air Conditioning Y/N | Yes |
| Heating Y/N | Yes |
| Fireplace Y/N | Yes |
| Total Bedrooms | 6 |
| Elevator? | No |
| Total Baths | 8 |
| Bedrooms | 4+2 |
| Living Area Range | 5000 + |
Exterior Features
| Parking Features | Circular Drive |
|---|---|
| Total Parking | 18.0 |
| Garage Type | Built-In |
| Foundation Details | Concrete |
| Spa | No |
| Waterfront Y/N | No |
| Covered Spaces | 4.0 |
Amenities
- Views
- New Construction
- Adult 55+
- Lease To Own
- No HOA Fees
- Furnished
- Primary On Main
- Air Conditioning
- Seller Finance
- Green
- Fixer Upper
- Horse
- Golf
- Fireplace
- Deck
- Garage
- Basement
- Pool
Property vs Single Family Average in M3B 1Z9
Price
Taxes
Visits
In The Neighborhood
Open House
Toronto (Banbury-Don Mills)
$ 1,288,000
- Type
- Single Family
- Rooms
- 5 Beds + 2 Baths
ROYAL LEPAGE SIGNATURE REALTY
Just Listed
Toronto (Banbury-Don Mills)
$ 11,499,000
- Type
- Single Family
- Rooms
- 8 Beds + 9.5 Baths
RE/MAX REALTRON BARRY COHEN HOMES INC.
Just Listed
Toronto (Banbury-Don Mills)
$ 1,688,000
- Type
- Single Family
- Rooms
- 4 Beds + 2 Baths
ROYAL LEPAGE SIGNATURE REALTY
Just Listed
Toronto (Banbury-Don Mills)
$ 1,228,000
- Type
- Single Family
- Rooms
- 3 Beds + 2 Baths
ROYAL LEPAGE SIGNATURE REALTY
 Toronto Real Estate Board (TRREB); All information deemed reliable but not guaranteed. All properties are subject to prior sale, change or withdrawal. Neither listing broker(s) or information provider(s) shall be responsible for any typographical errors, misinformation, misprints and shall be held totally harmless. Listing(s) information is provided for consumer's personal, non-commercial use and may not be used for any purpose other than to identify prospective properties consumers may be interested

 Data provided by the Ontario Regional Technology & Information Systems. The information is deemed reliable, but is not guaranteed. Not intended to solicit buyers or sellers, landlords or tenants currently under contract.
The trademarks REALTOR®, REALTORS® and the REALTOR® logo are controlled by The Canadian Real Estate Association (CREA) and identify real estate professionals who are members of CREA. The trademarks MLS®, Multiple Listing Service® and the associated logos are owned
Data provided by the Ontario Regional Technology & Information Systems. The information is deemed reliable, but is not guaranteed. Not intended to solicit buyers or sellers, landlords or tenants currently under contract.
The trademarks REALTOR®, REALTORS® and the REALTOR® logo are controlled by The Canadian Real Estate Association (CREA) and identify real estate professionals who are members of CREA. The trademarks MLS®, Multiple Listing Service® and the associated logos are owned
 All information deemed reliable but not guaranteed. All properties are subject to prior sale, change or withdrawal. Neither listing broker(s) or information provider(s) shall be responsible for any typographical errors, misinformation, misprints and shall be held totally harmless. Listing(s) information is provided for consumer's personal, non-commercial use and may not be used for any purpose other than to identify prospective properties consumers may be interested in purchasing. The data relating
